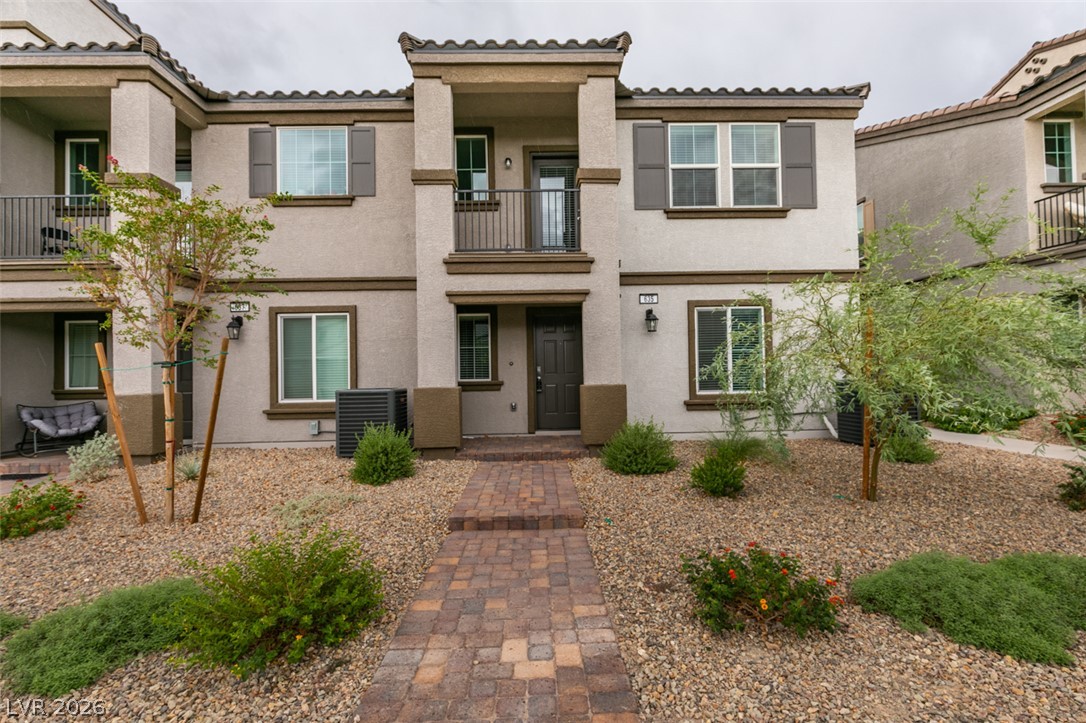
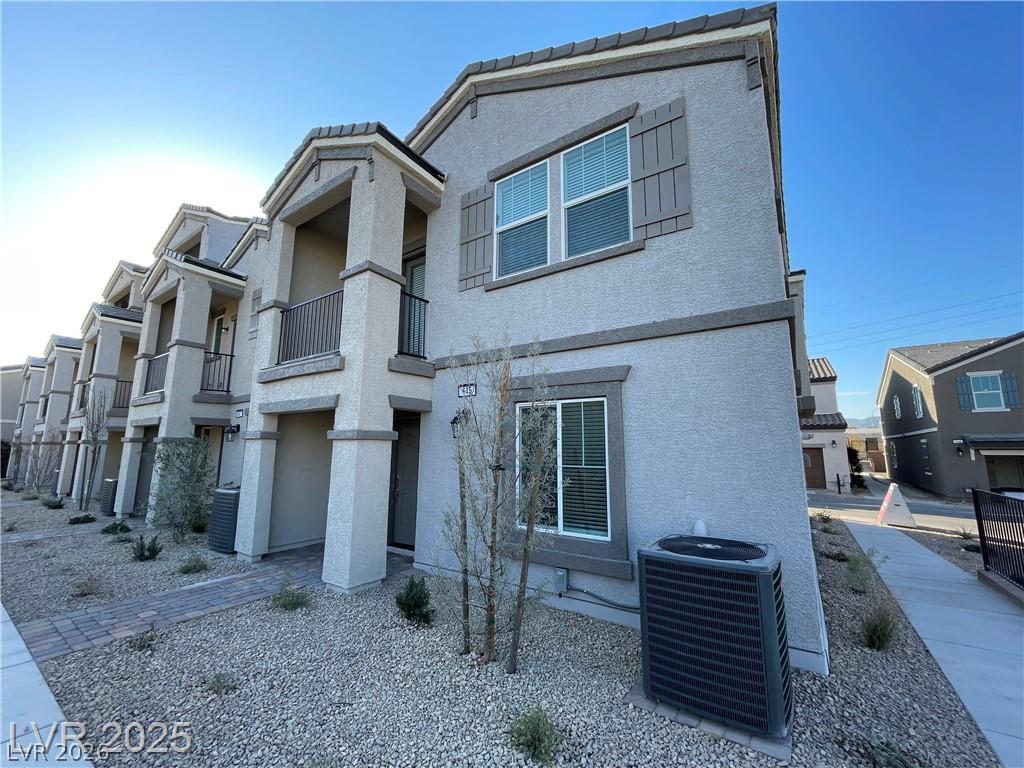
A paved path leads past low-maintenance desert landscaping to the entry of this modern stucco home.
Desert landscaping and a stone paver path welcome you to this multi-level home.
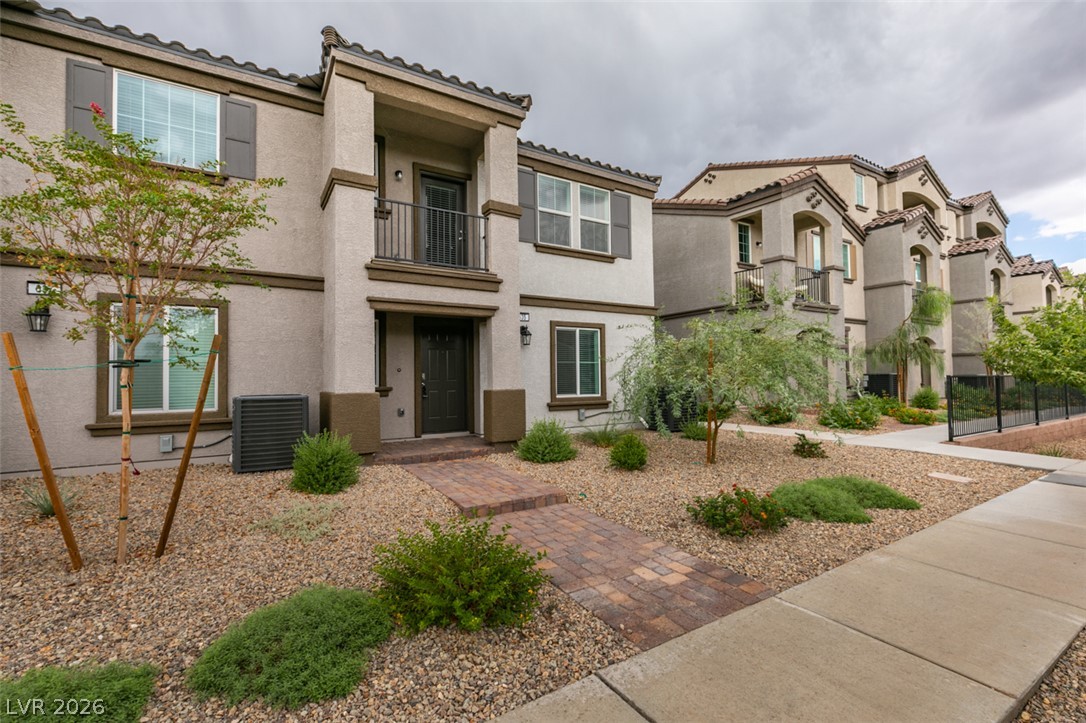
Neat desert landscaping and concrete walkways frame this modern multi-level exterior architecture.
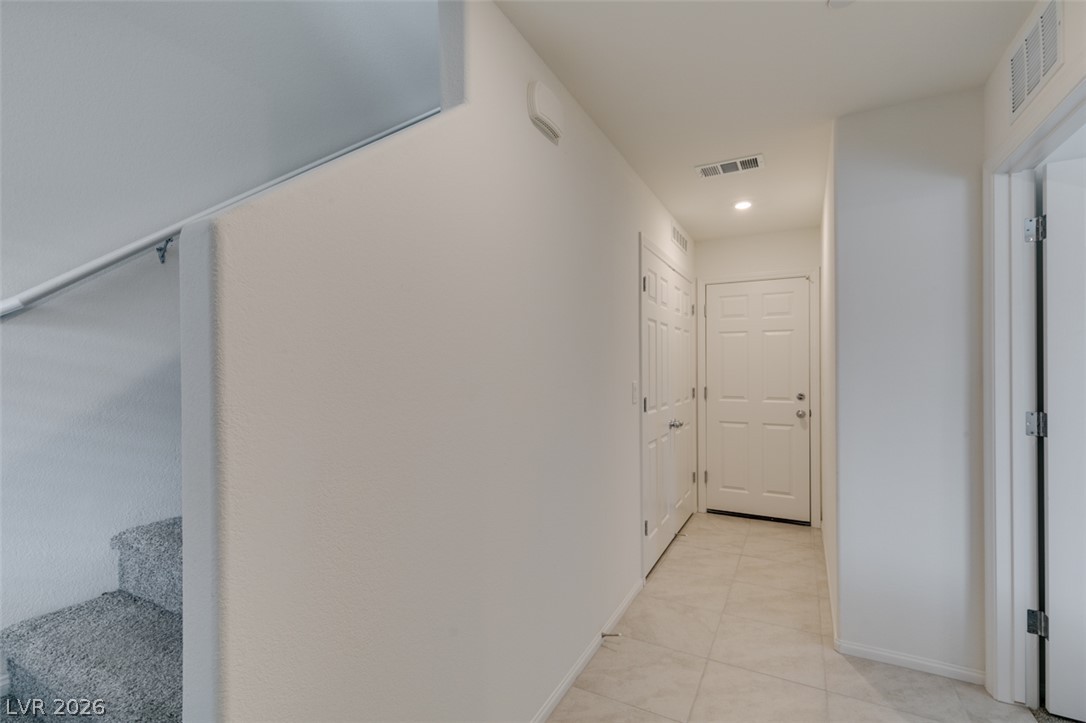
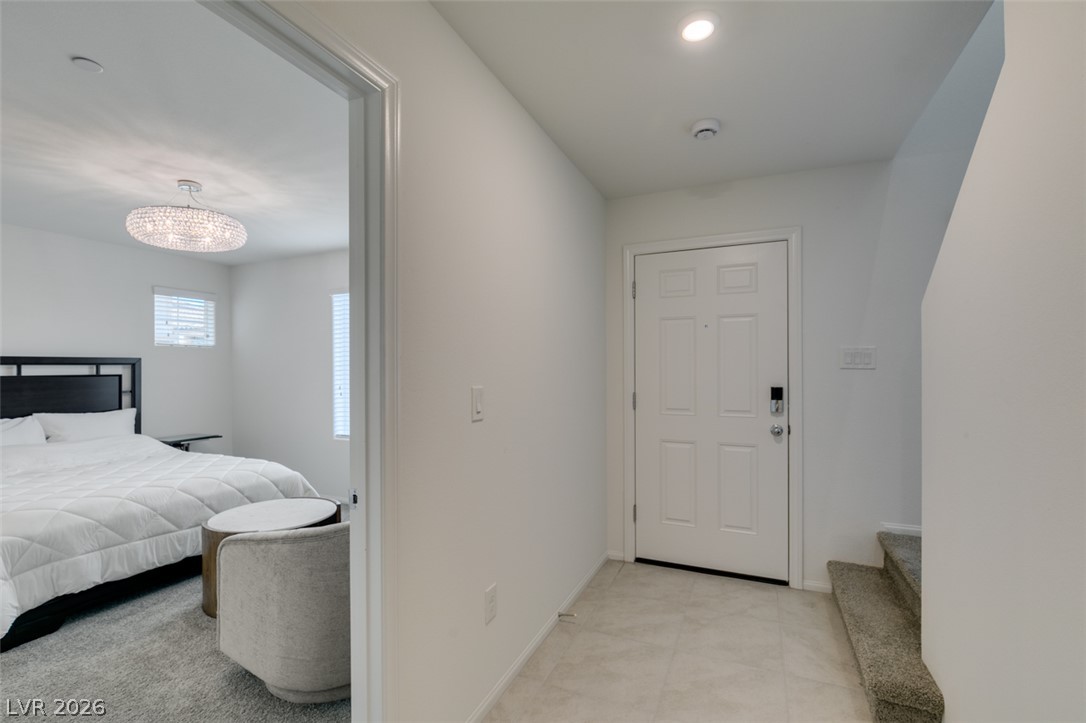
Tiled flooring and neutral walls define this functional entryway featuring an adjacent carpeted staircase.
Crisp white walls and clean tile flooring define this inviting modern entryway.
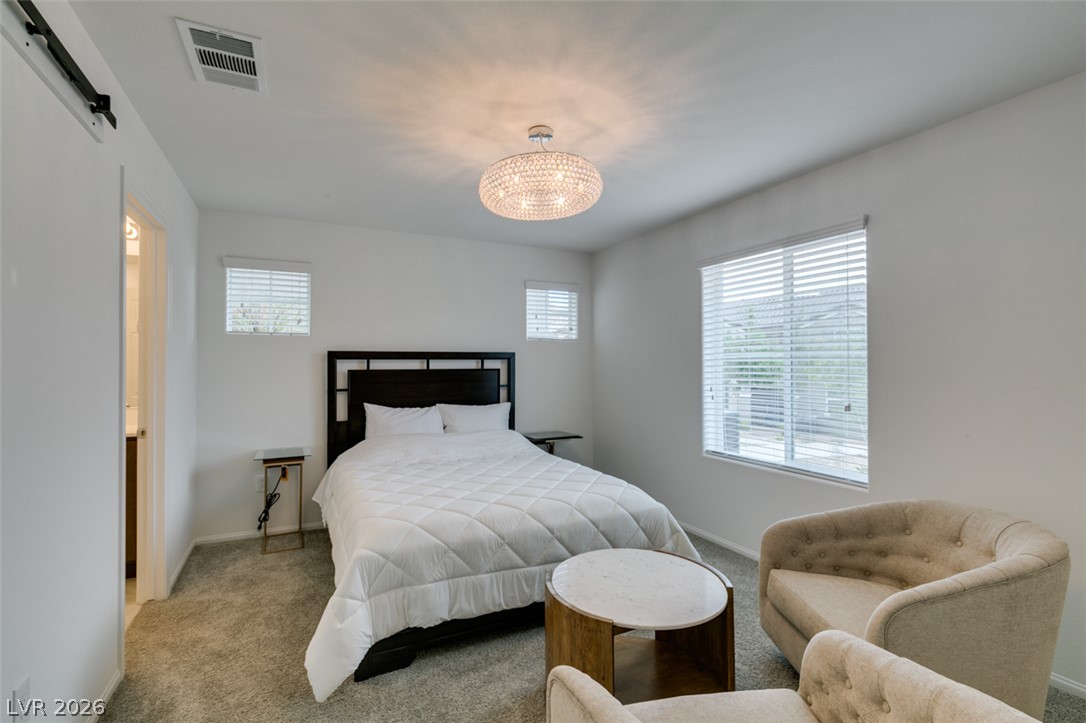
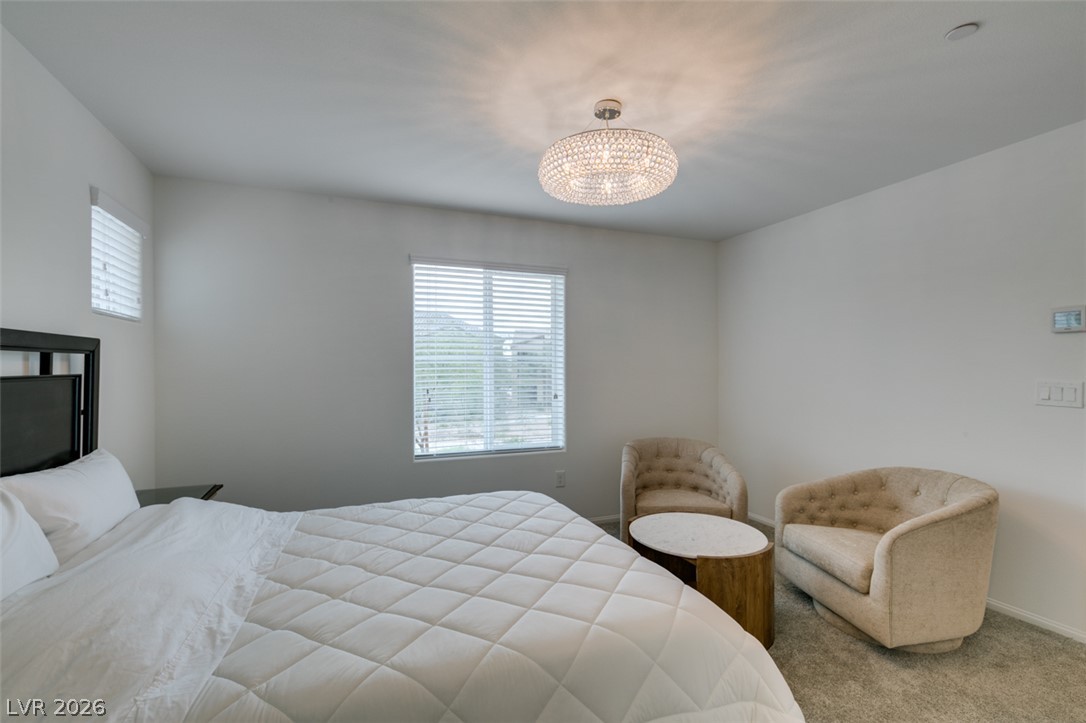
Plentiful natural light streams across wall-to-wall carpeting in this comfortable bedroom space.
Plush carpeting and abundant natural light create a serene, welcoming atmosphere.
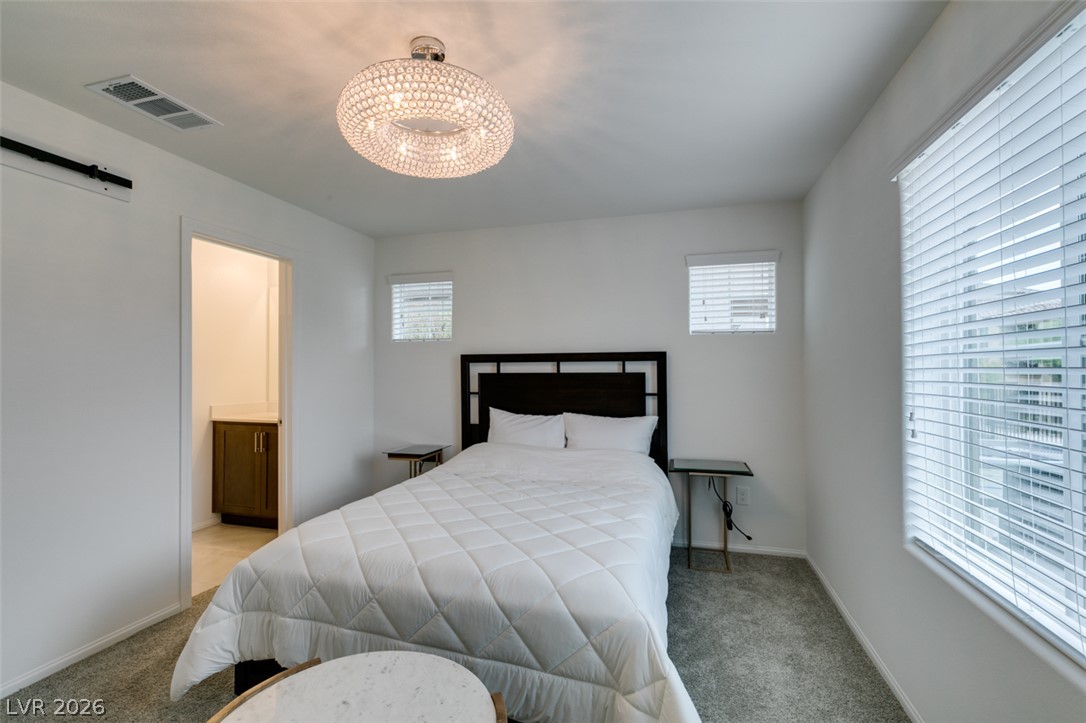
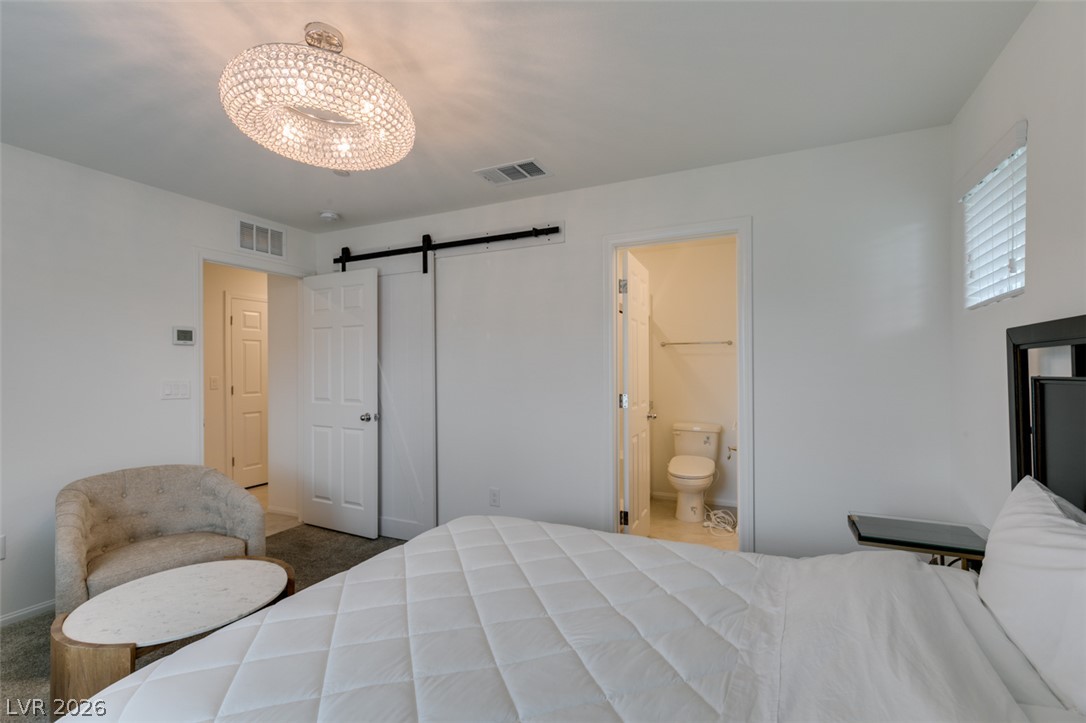
A classic bedroom design incorporates plush carpeting, a modern light fixture, and an adjoining bath.
Plush carpeting and crisp white walls define this restful sleeping space with attached bath.
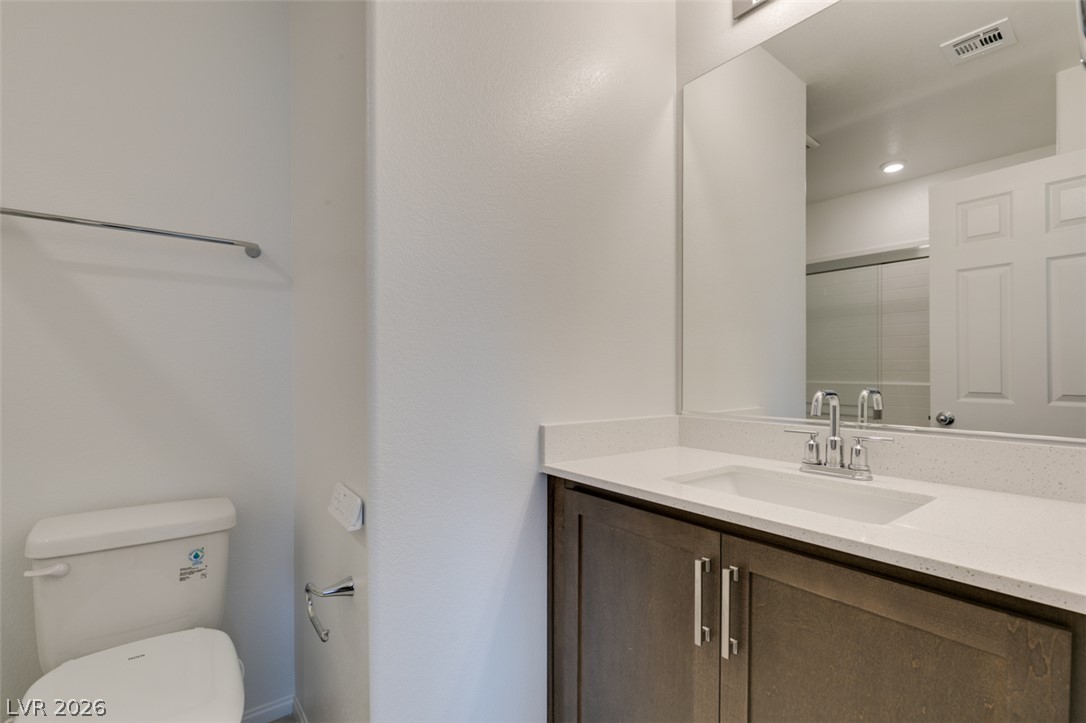
A modern vanity with stone counters and sleek cabinetry defines this clean bathroom space.
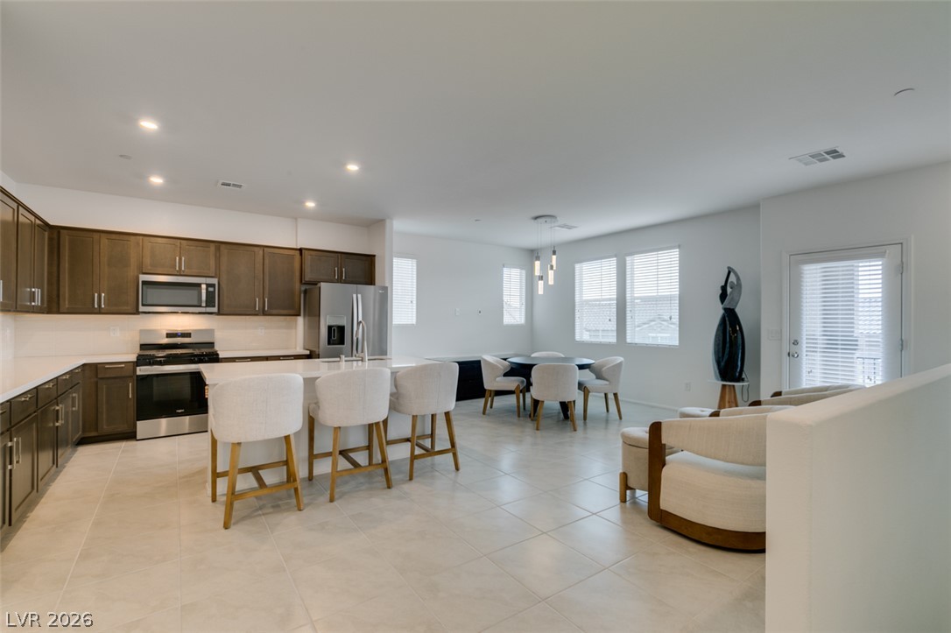
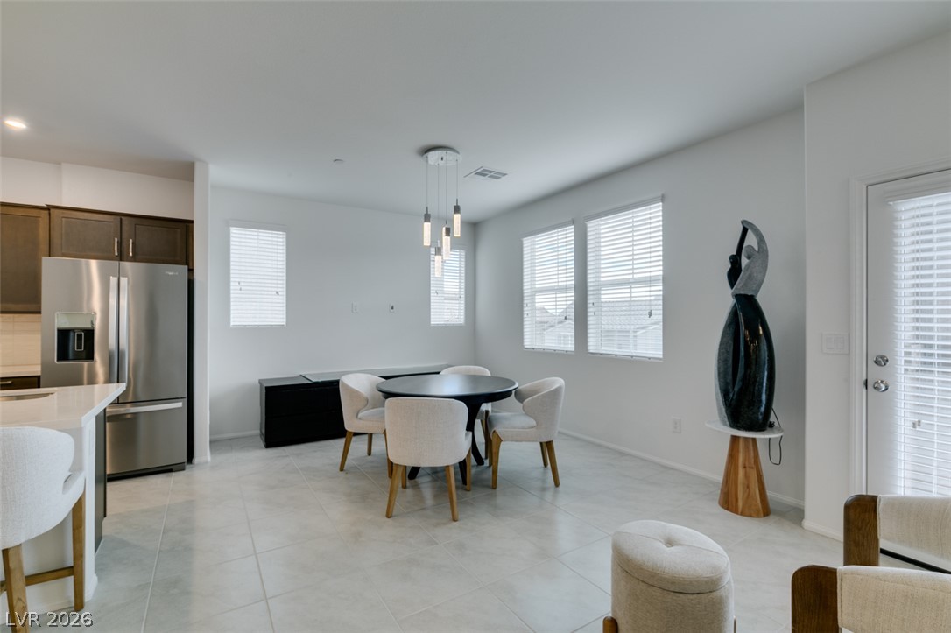
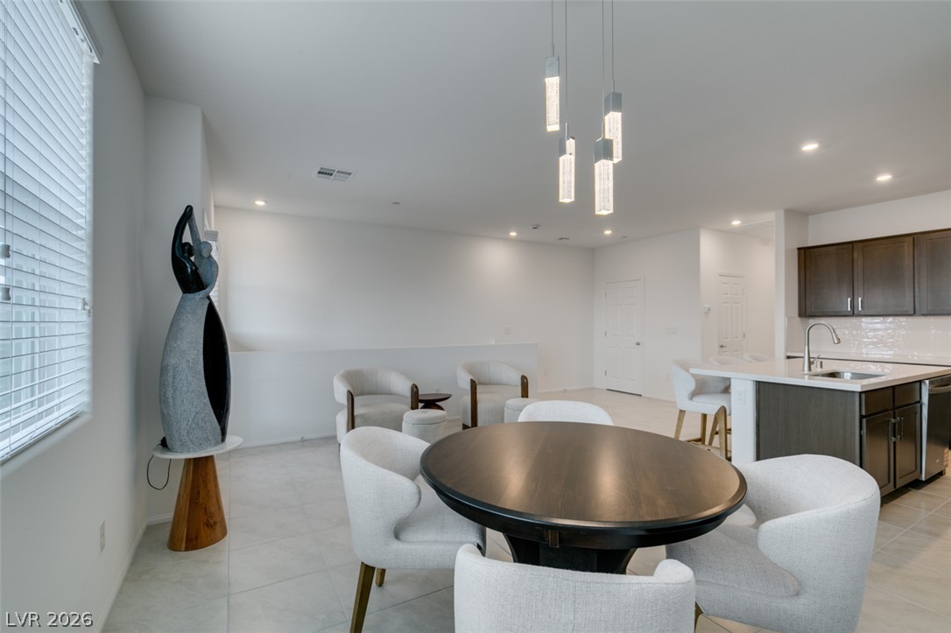
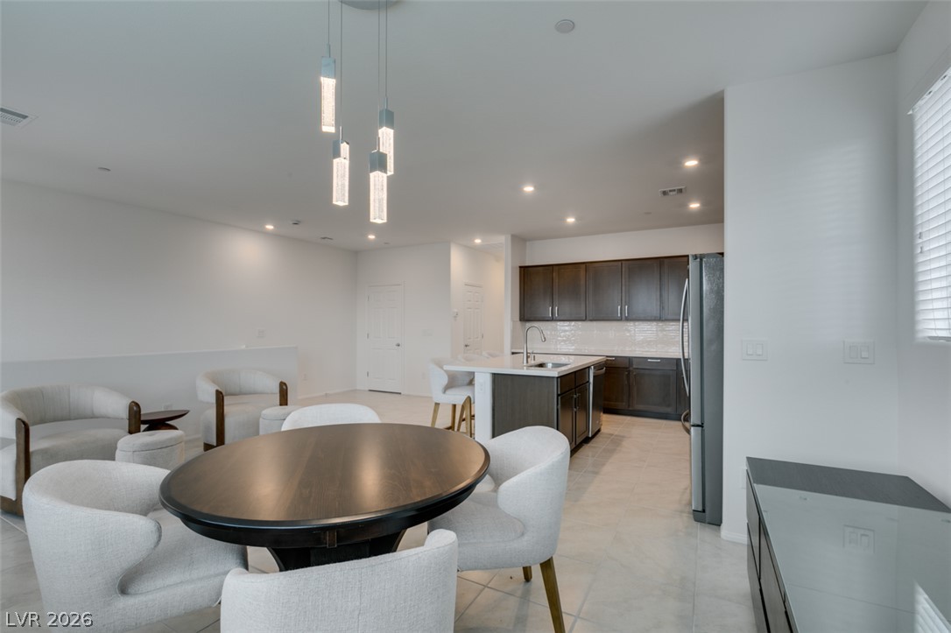
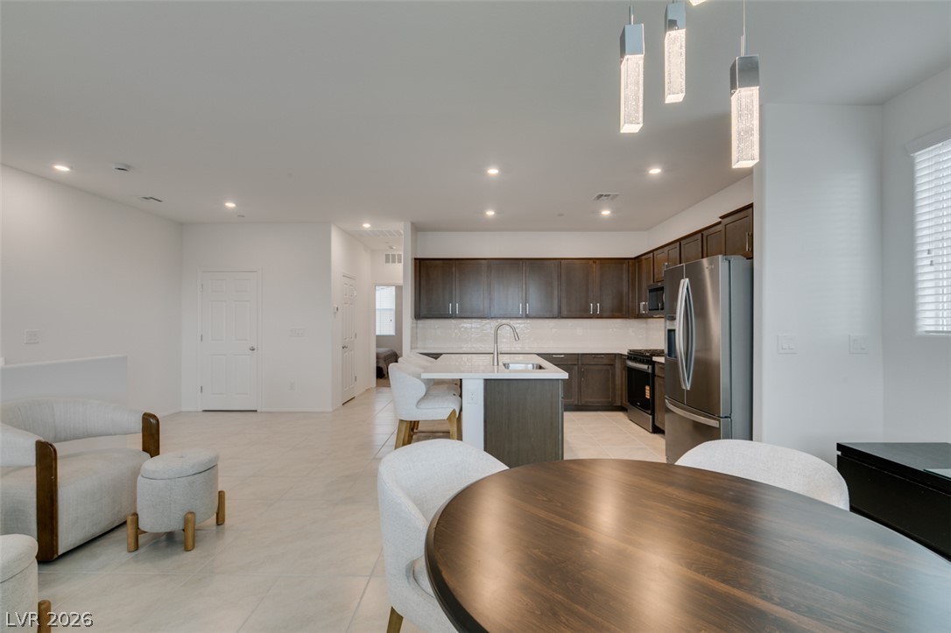
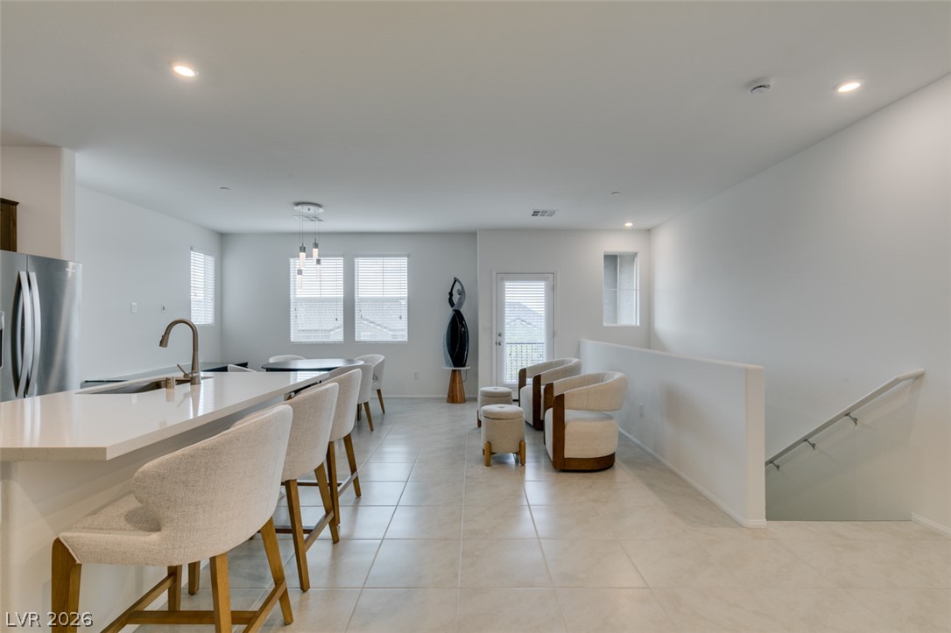
An open-concept layout connects a modern kitchen to the dining and living spaces.
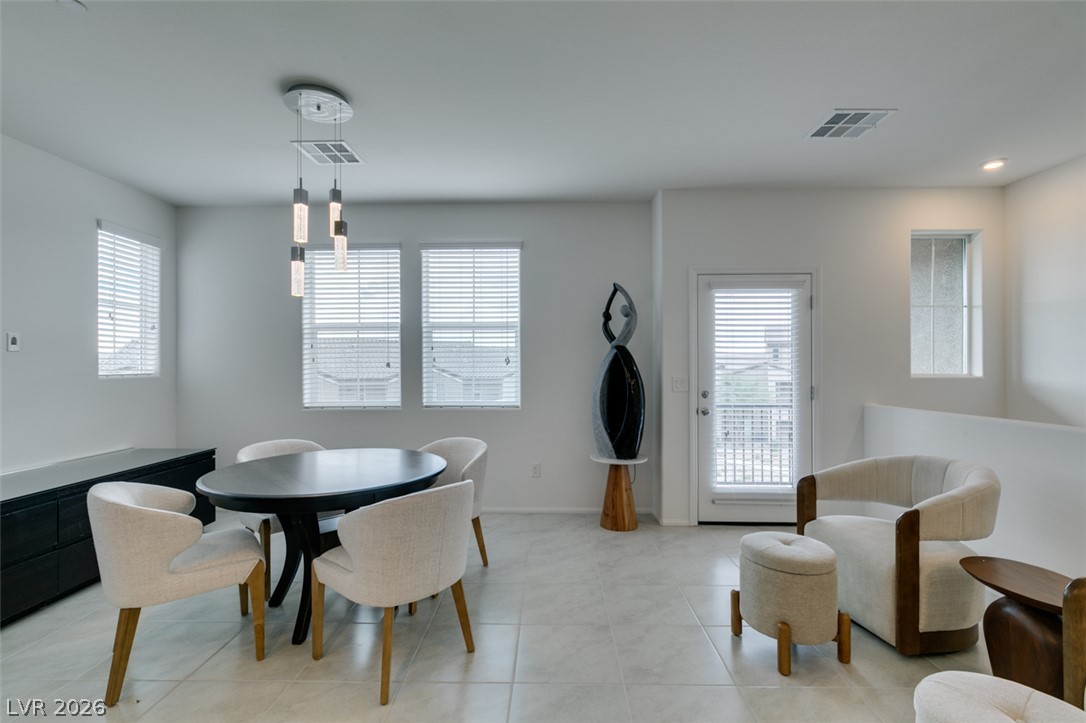
Smooth tile flooring and clean lines define this versatile open living and dining space.
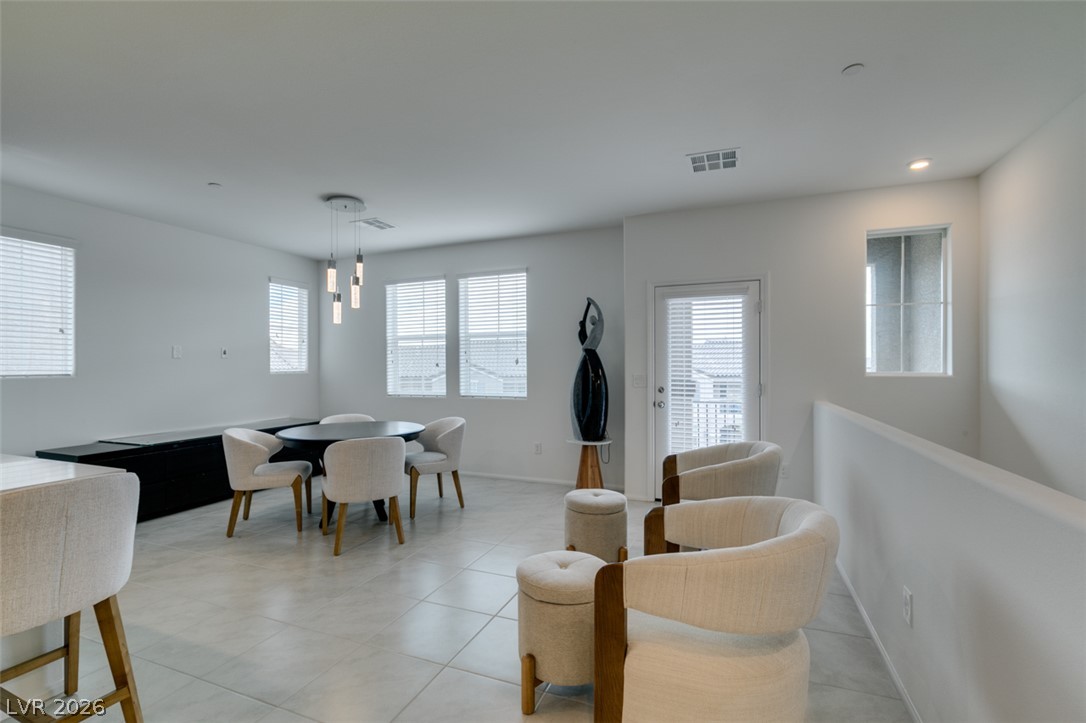
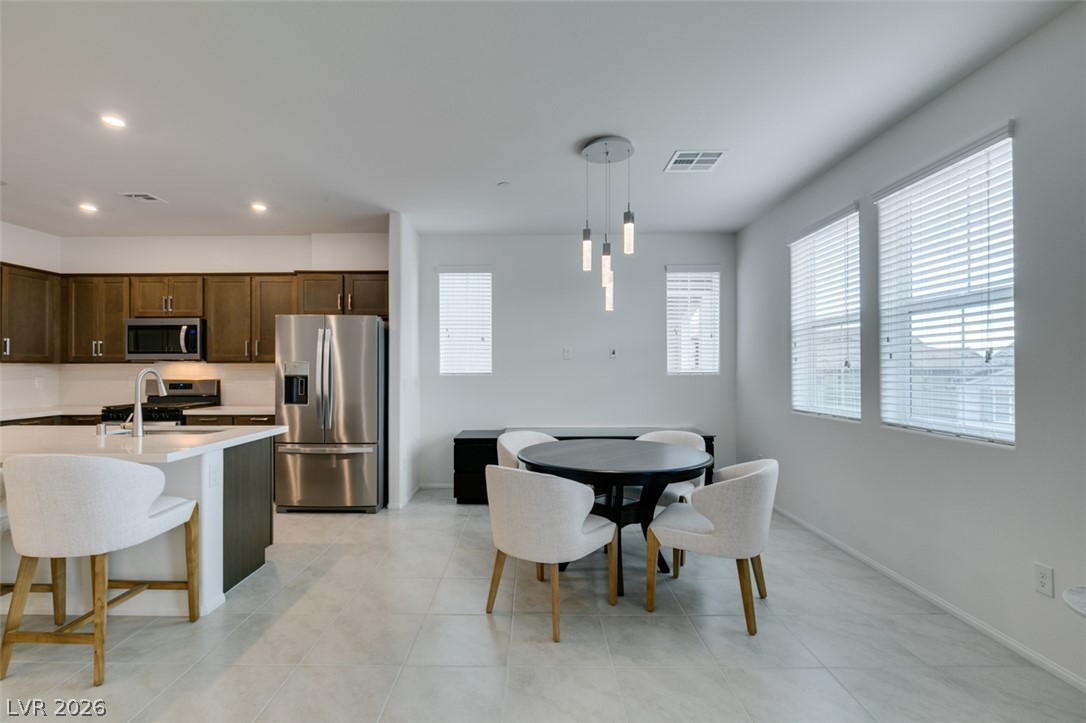
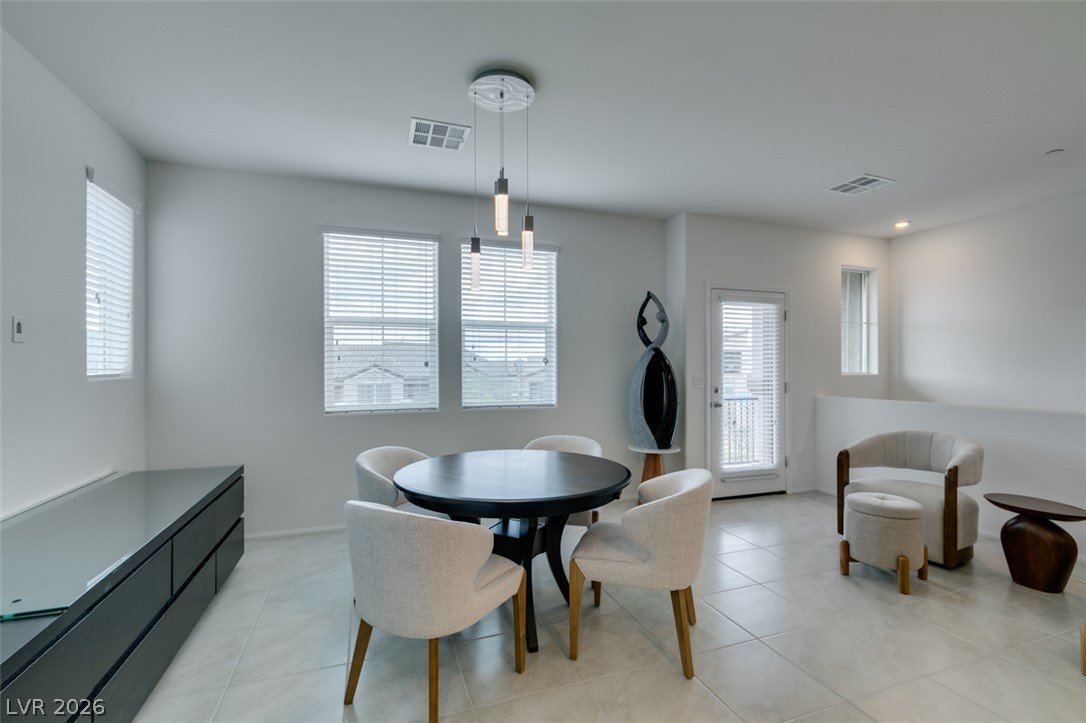
Tiled flooring and large windows create a bright, airy atmosphere in this dining area.
Gleaming tile floors and natural light from several windows enhance this open dining space.
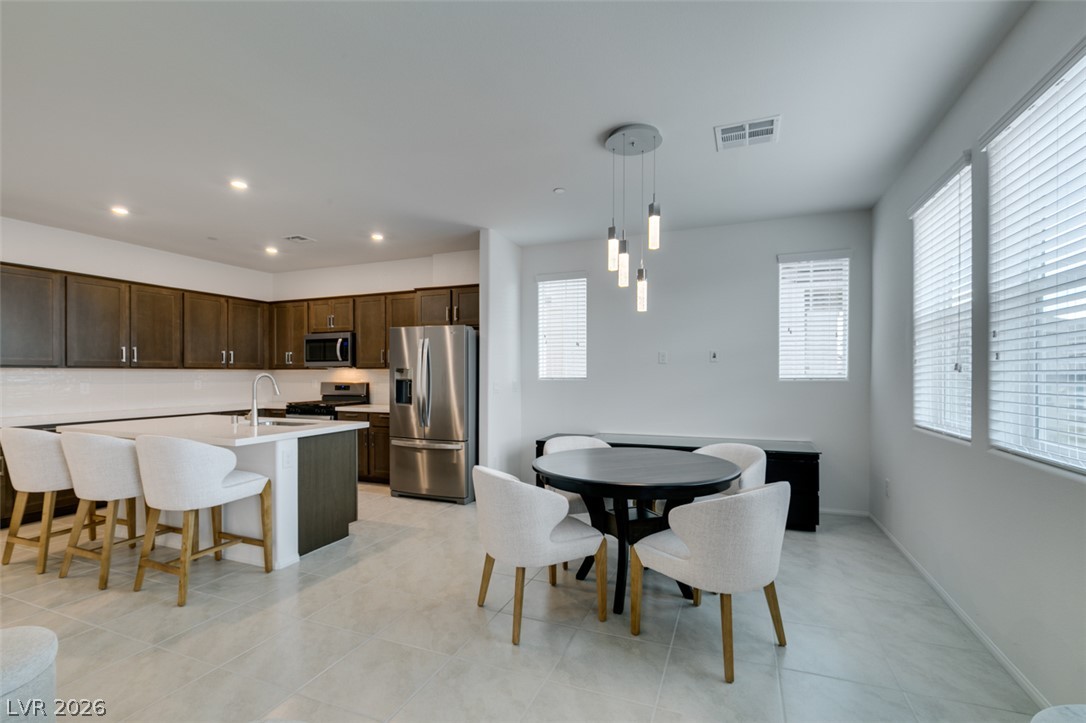
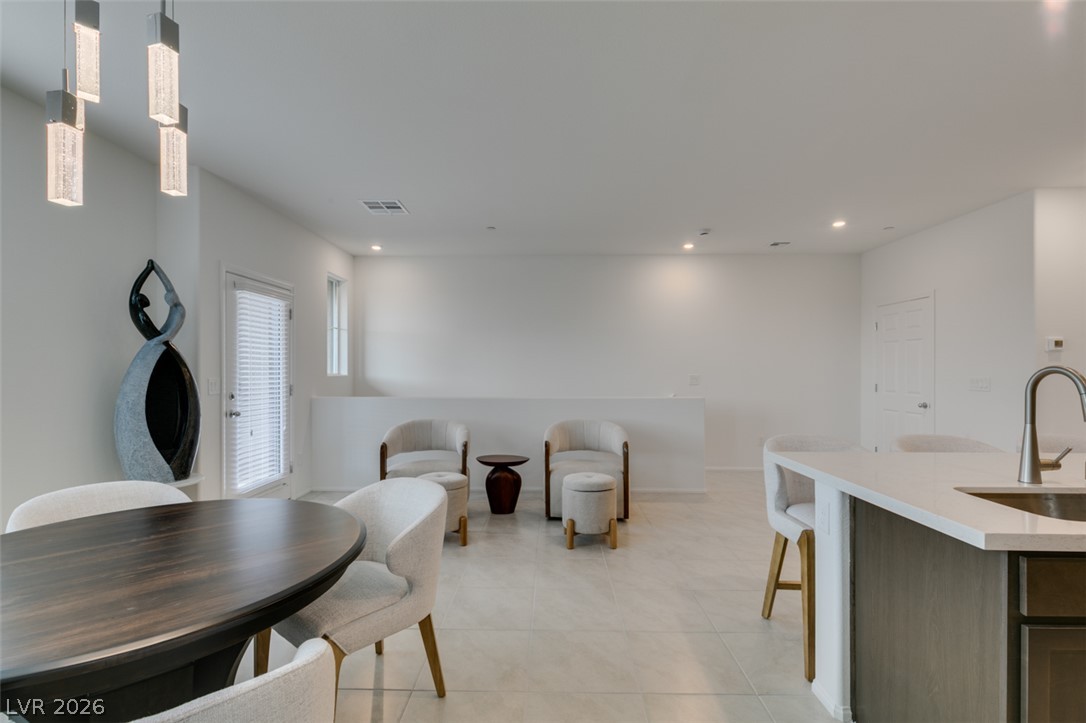
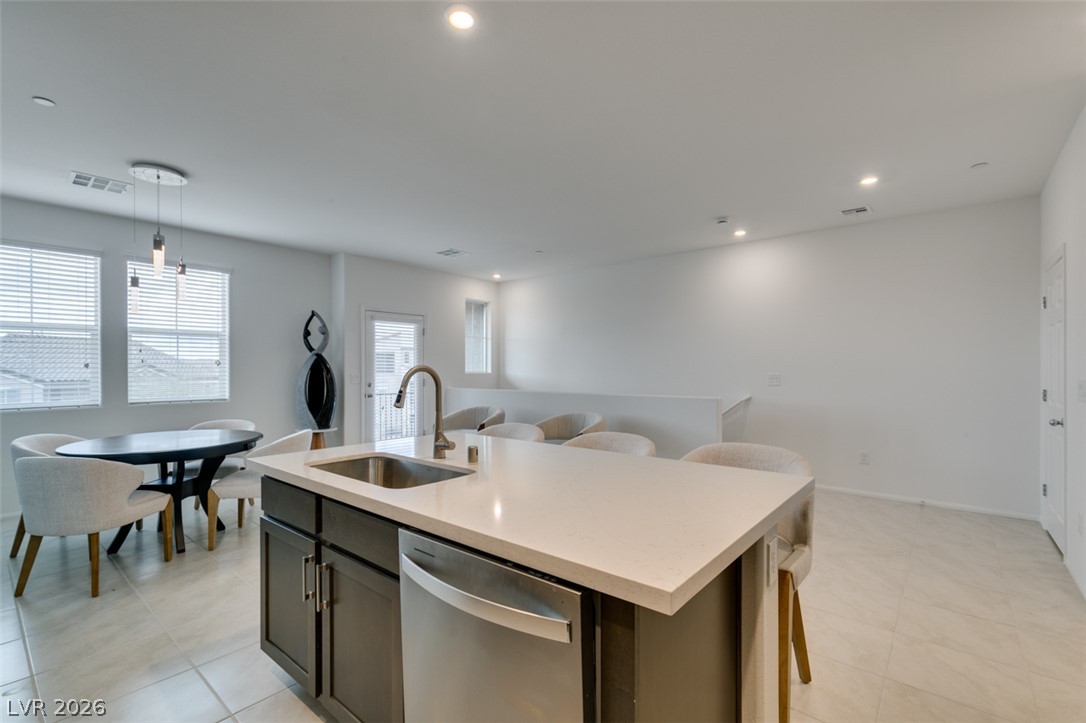
An open floorplan seamlessly connects the casual dining space to a modern kitchen.
An open floorplan seamlessly connects the contemporary dining space to the gourmet kitchen.
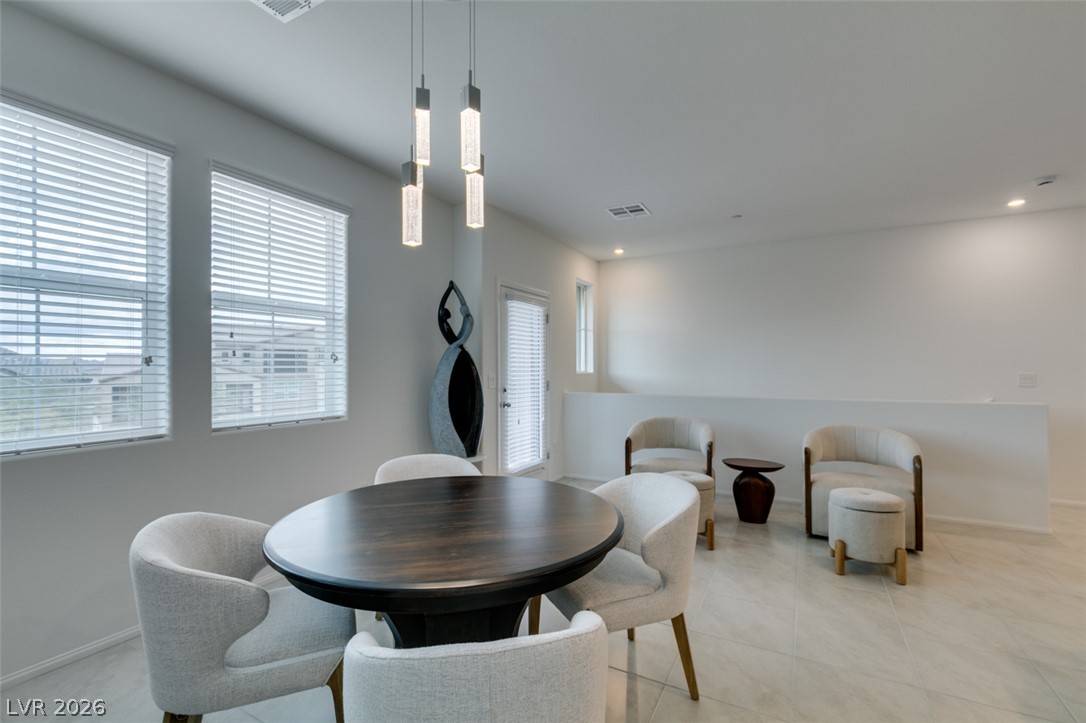
Gleaming tile floors and clean modern walls elevate this versatile dining and living zone.
Gleaming tile floors and clean architectural lines define this versatile open dining space.
Gleaming tile floors and smooth walls frame a versatile upper-level retreat.
Clean lines and smooth tile flooring define this airy open-concept space.
Clean tile flooring and a neutral color palette enhance this open-concept dining area.
An open floorplan seamlessly connects the dining space to a modern kitchen with recessed lighting.
An open layout connects the dining space directly to a modern kitchen with recessed lighting.
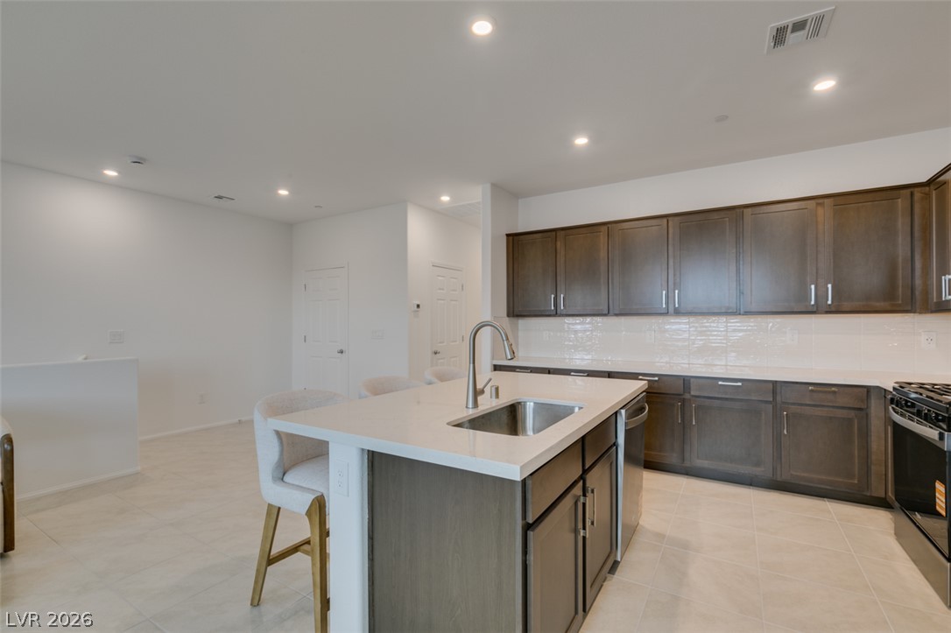
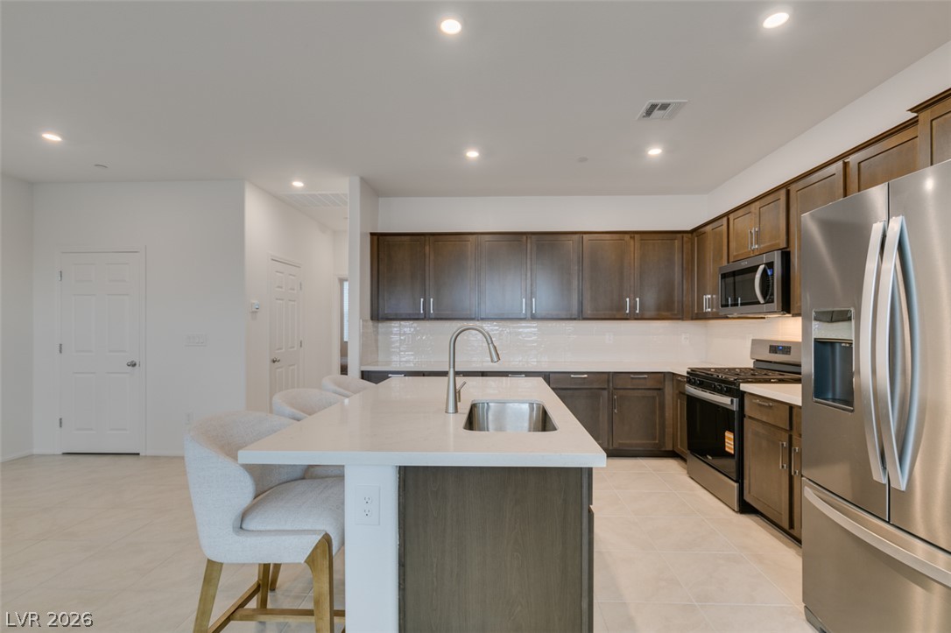
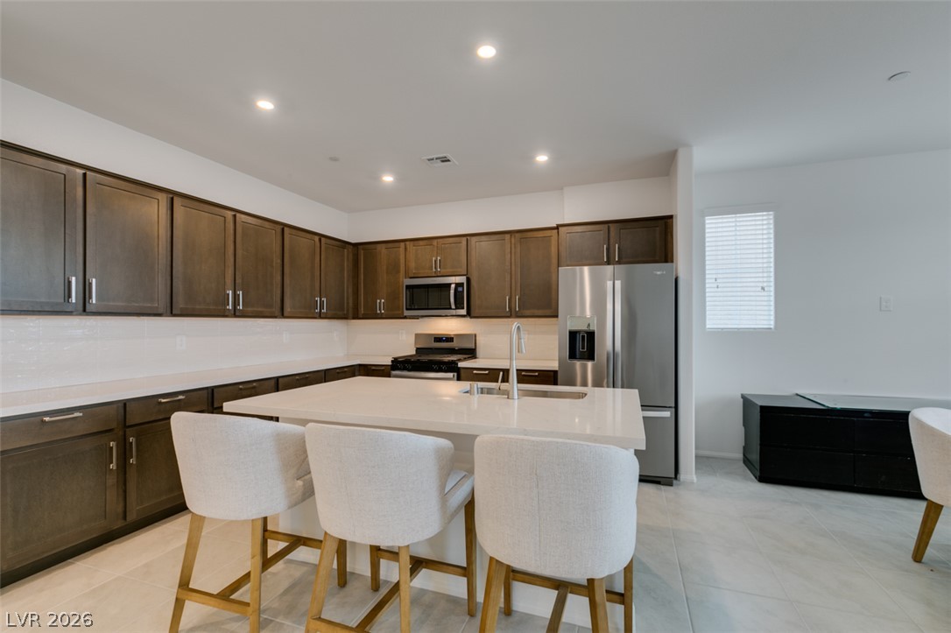
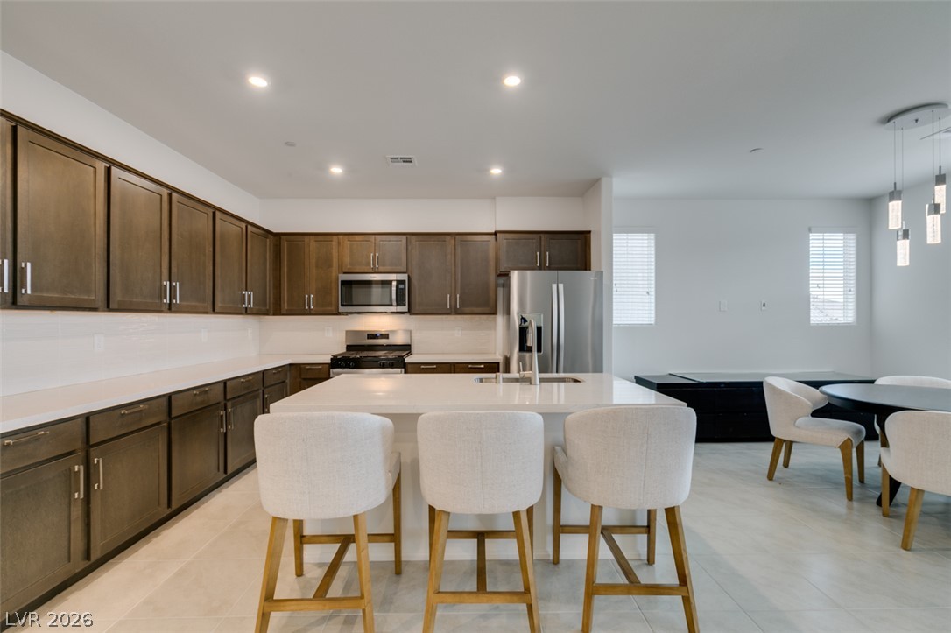
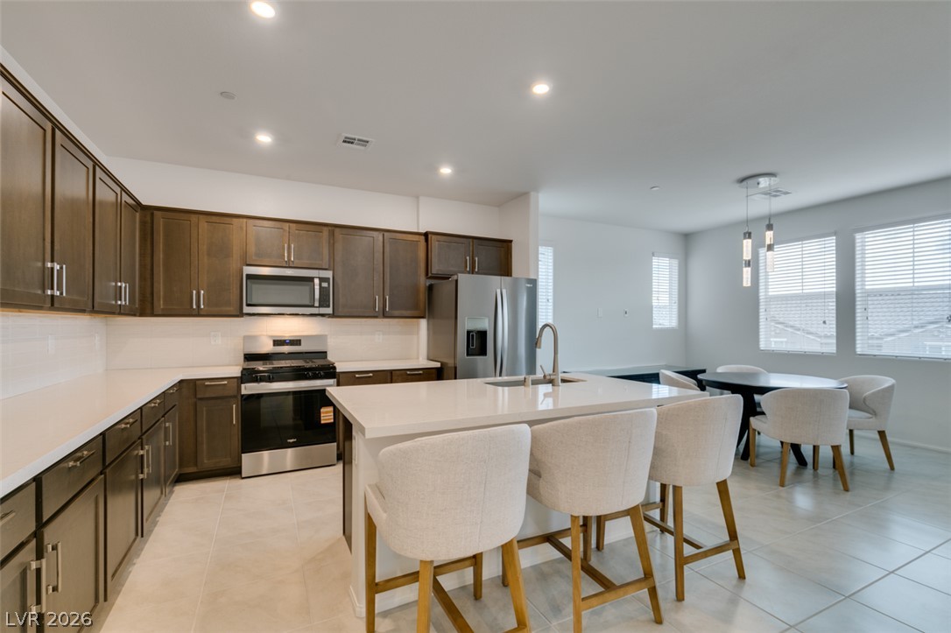
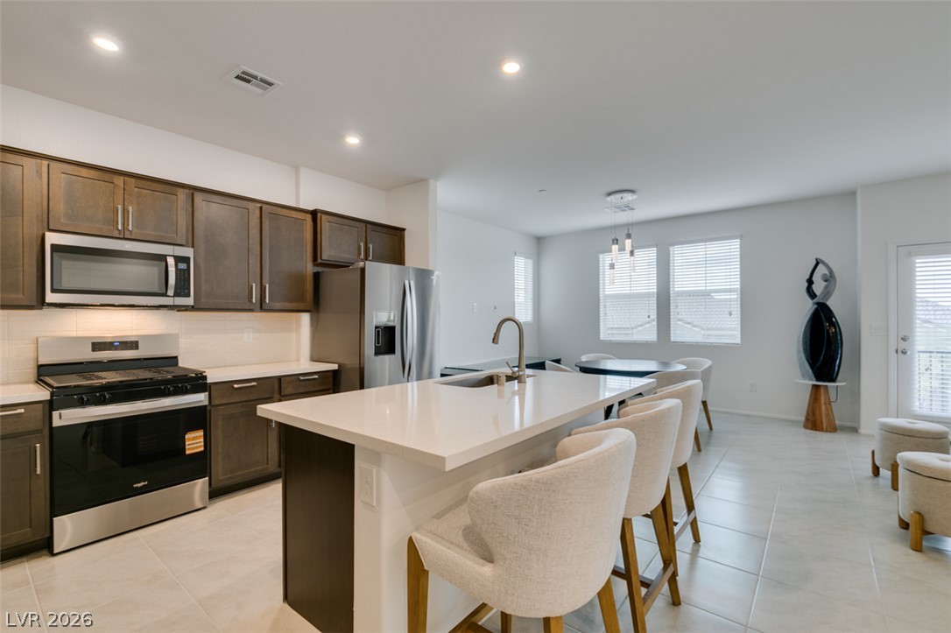
Gleaming stone countertops and dark cabinetry anchor this modern kitchen workspace.
Rich wood cabinetry contrasts beautifully with pale stone countertops and tiled flooring.
Gleaming stone countertops and a spacious island anchor this modern kitchen with ample cabinetry.
Gleaming stone countertops and warm wood cabinetry define this modern kitchen and dining space.
Rich wood cabinetry contrasts with pale countertops in this spacious culinary workspace.
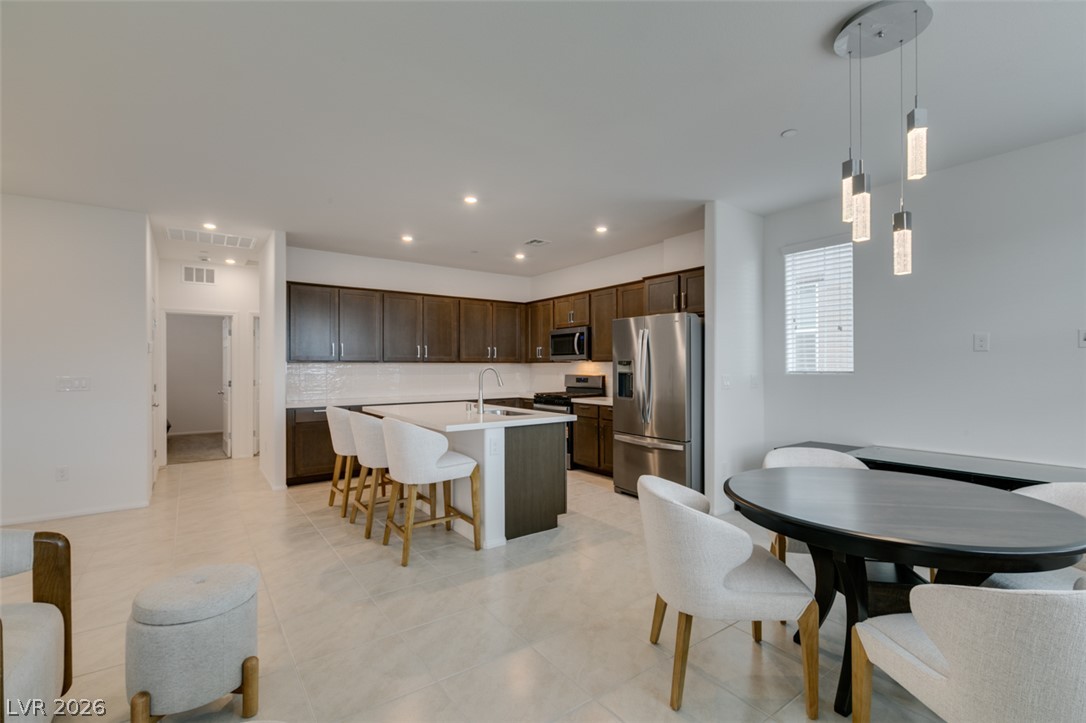
Clean tile flooring and a seamless open-concept design connect the kitchen and living spaces.
An open kitchen layout flows seamlessly into adjacent dining and living areas.
An open kitchen layout features a large central island and seamless transition to dining space.
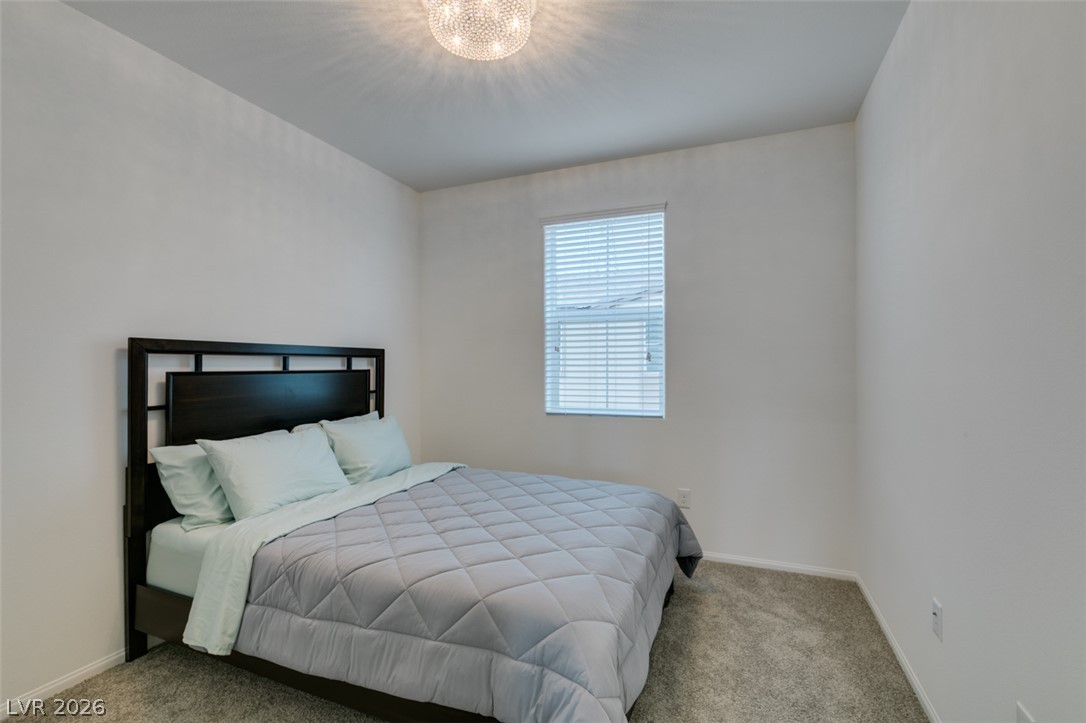
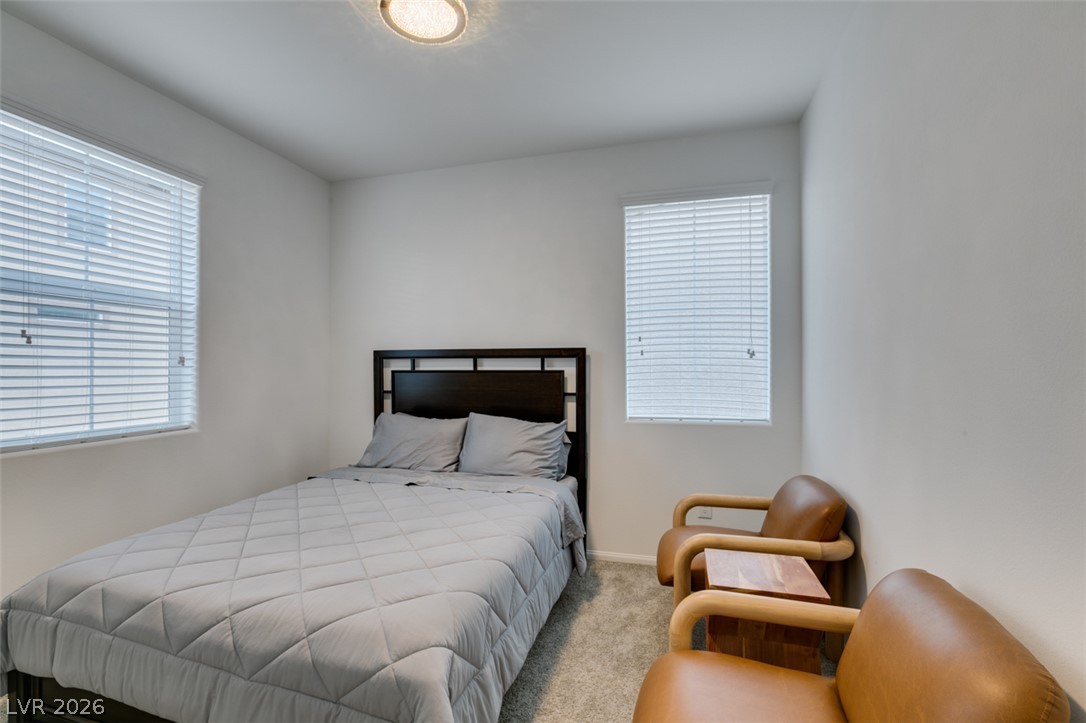
Soft carpeting pairs with neutral walls and a modern ceiling fixture in this cozy bedroom.
Plush carpeting and dual windows create a peaceful and inviting private retreat.
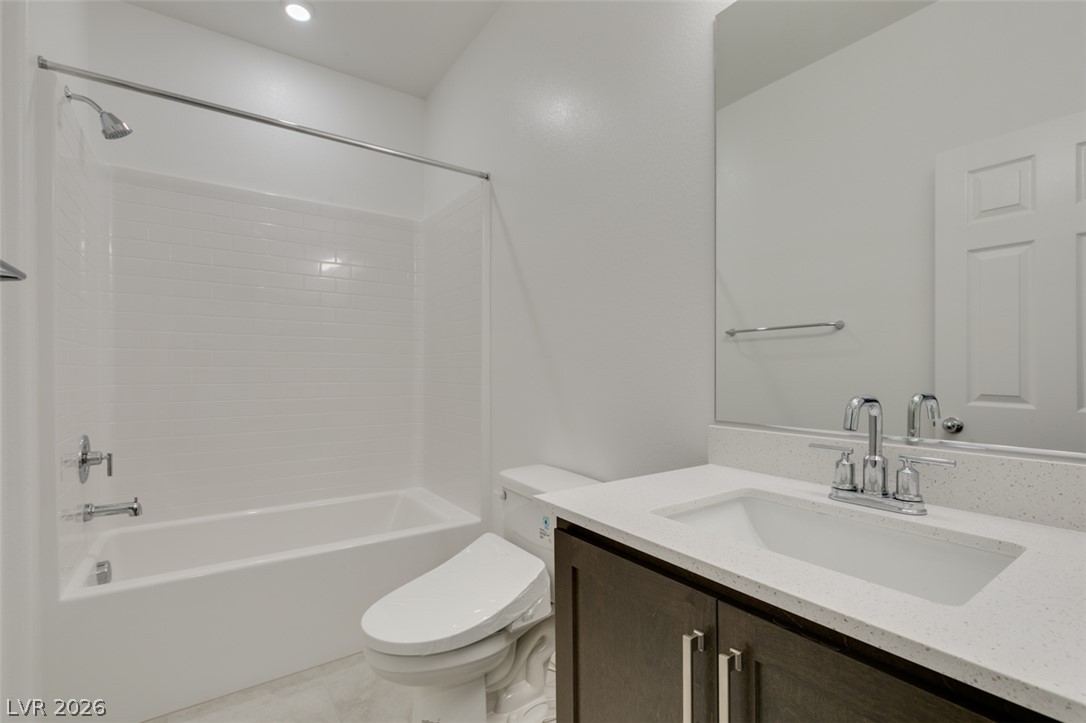
Crisp finishes and a clean vanity define this modern bathroom space.
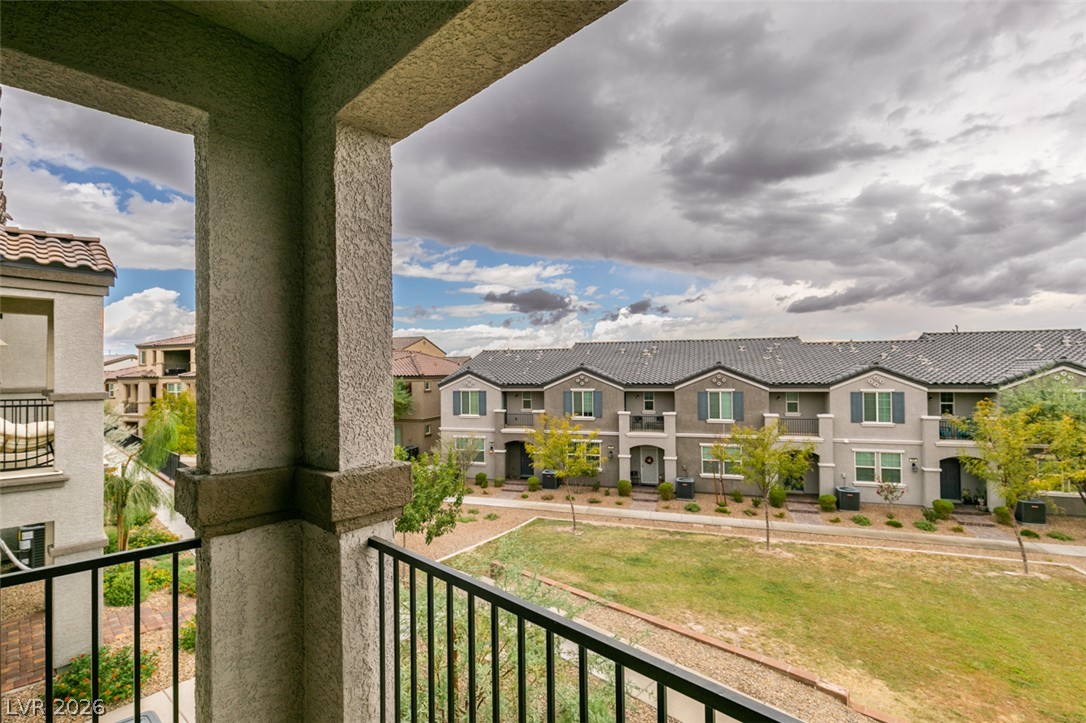
A private covered balcony overlooks the professionally landscaped neighborhood common areas.
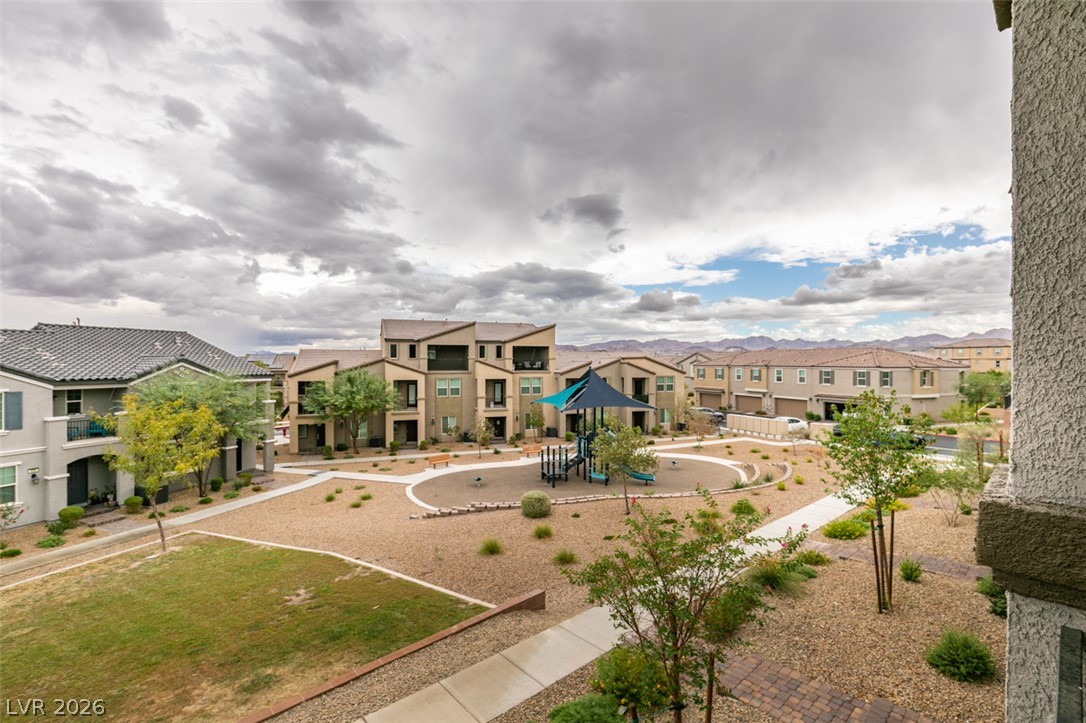
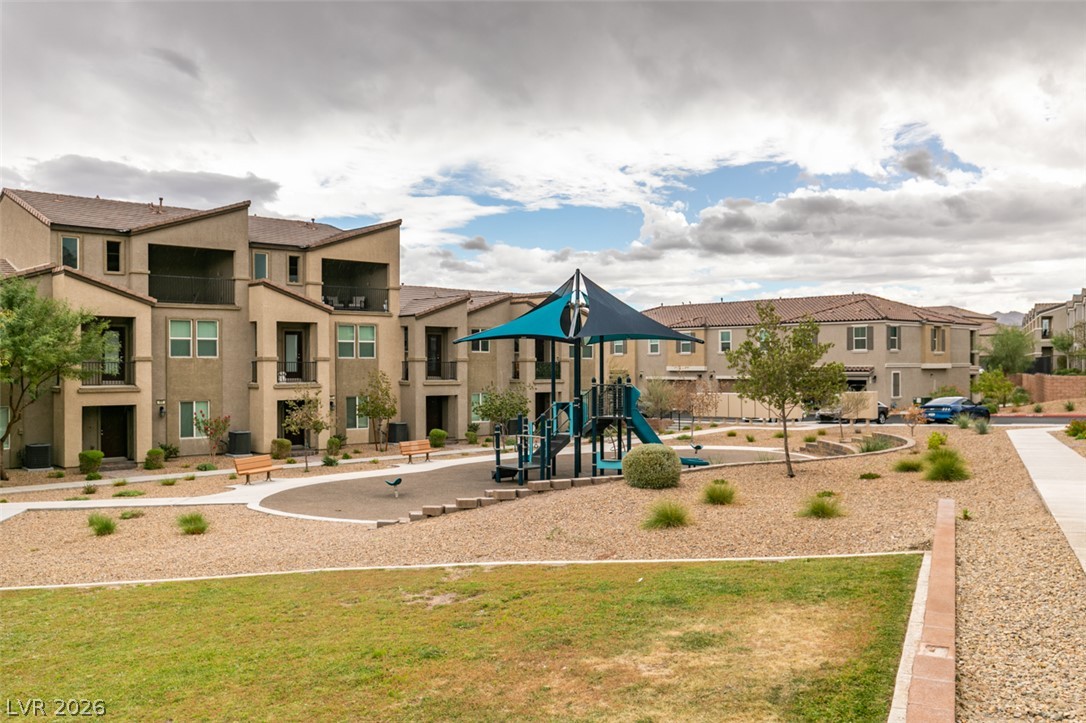
An expansive community courtyard features a central playground, manicured landscaping, and mountain views.
Multi-family residential buildings surround a central community playground and open green space.
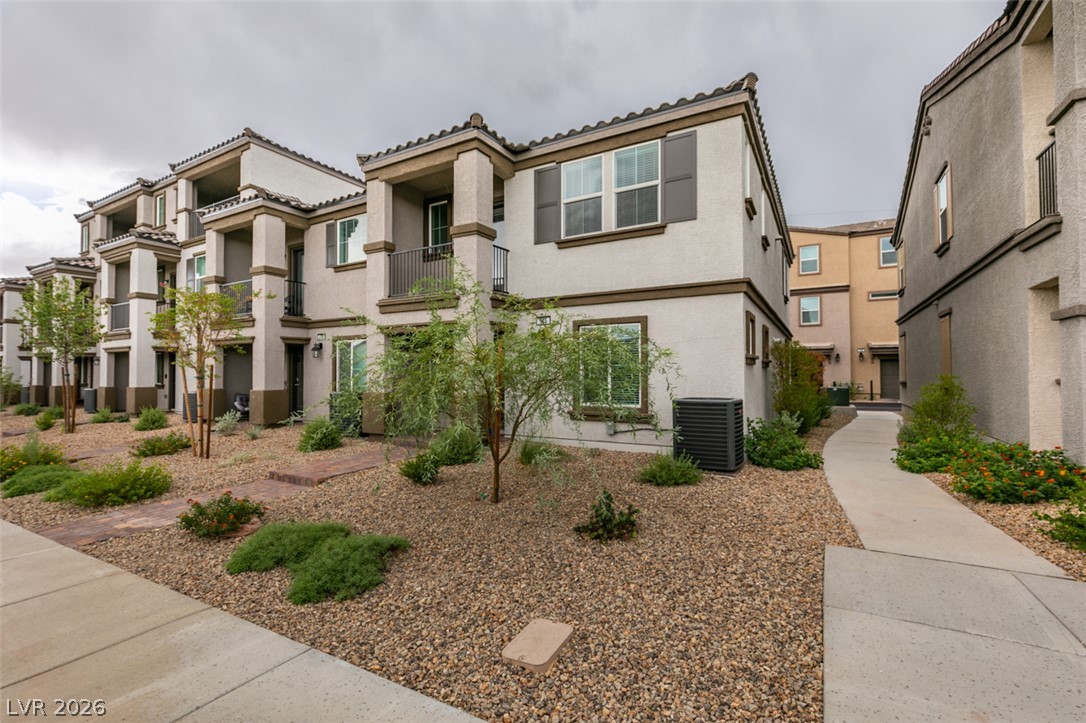
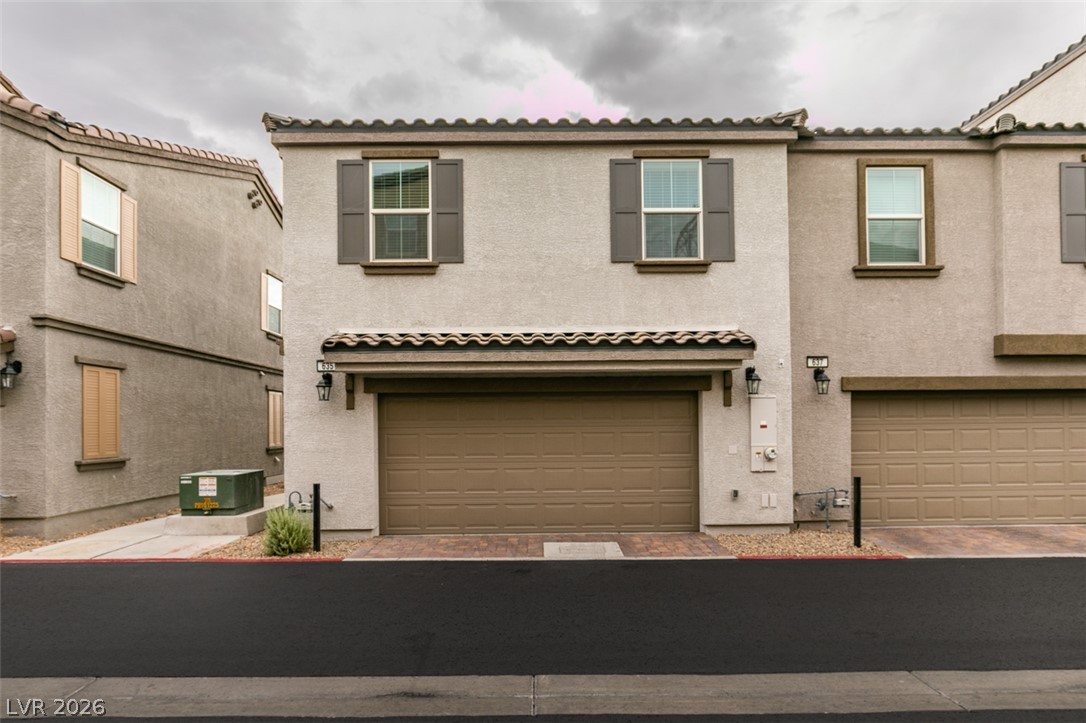
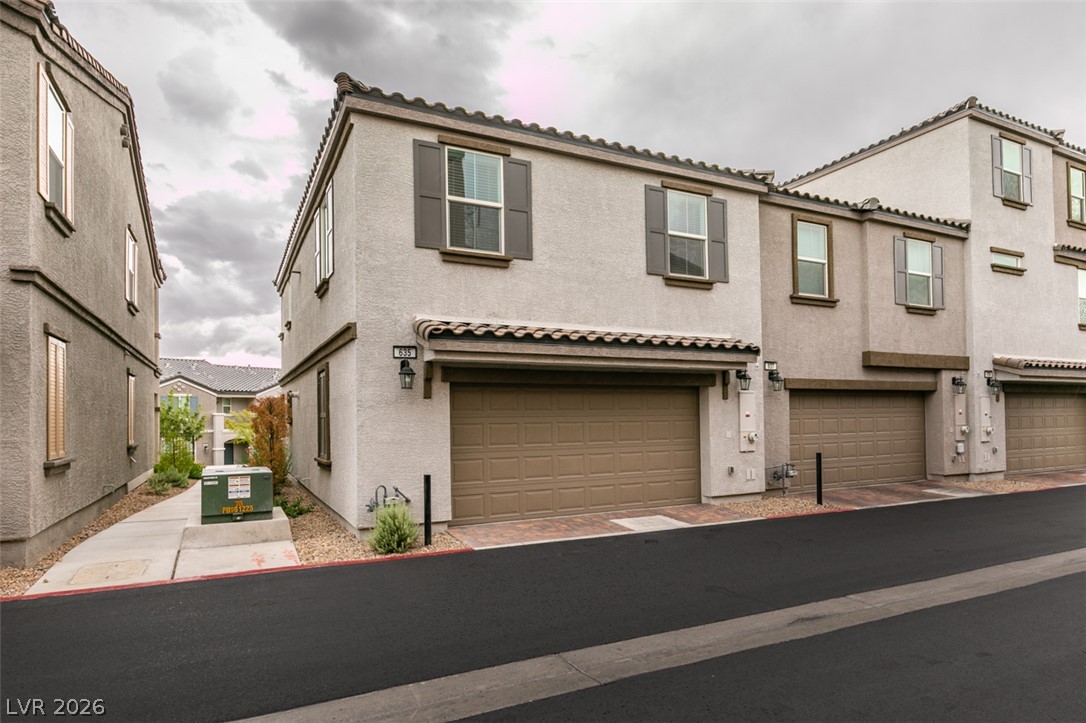
Spanish tile roof details accent the stucco exterior of this multi-level townhome.
Clean lines and classic architectural detailing define this multi-level stucco home with an attached garage.

 New Listing