
 New Listing
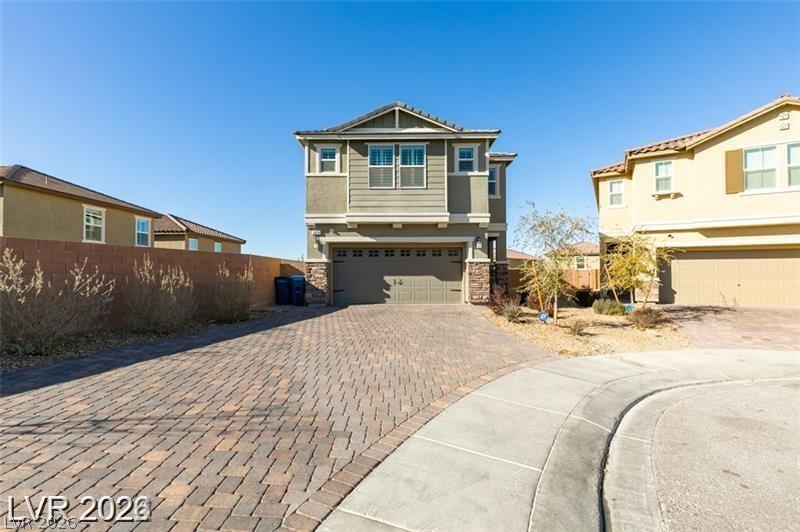
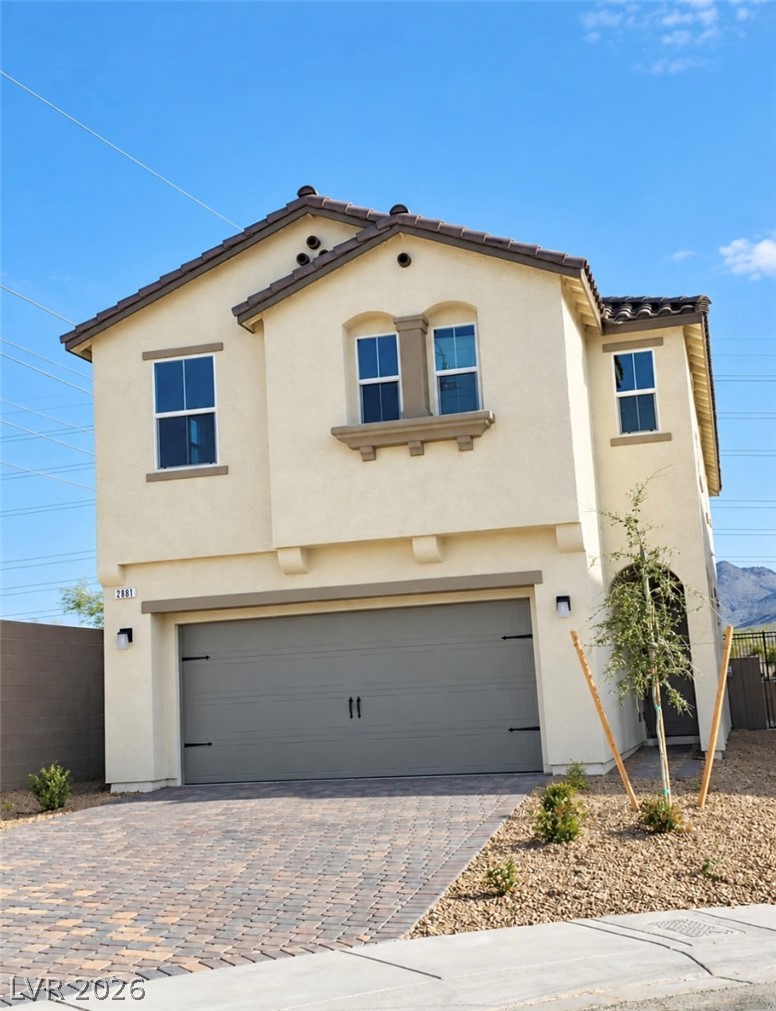
An inviting exterior displays a beautifully paved driveway leading to a two-story home.
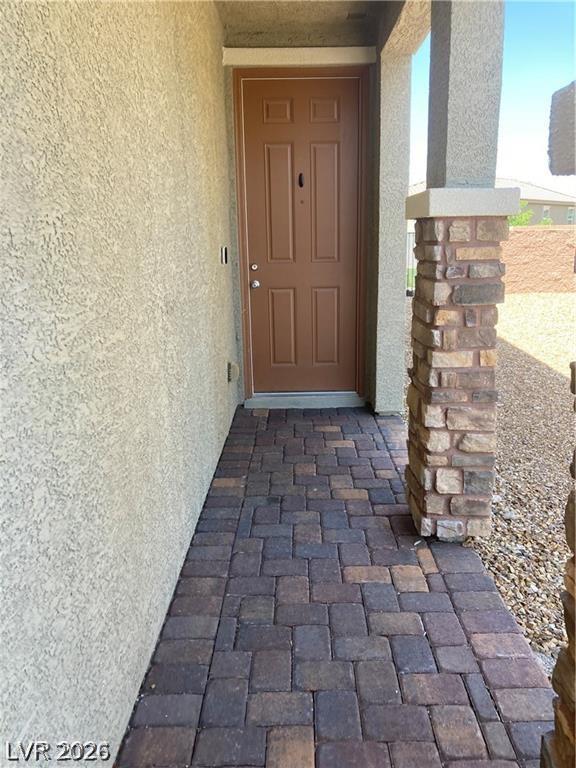
An inviting entryway is highlighted by durable stone pavers and a textured stucco exterior finish.
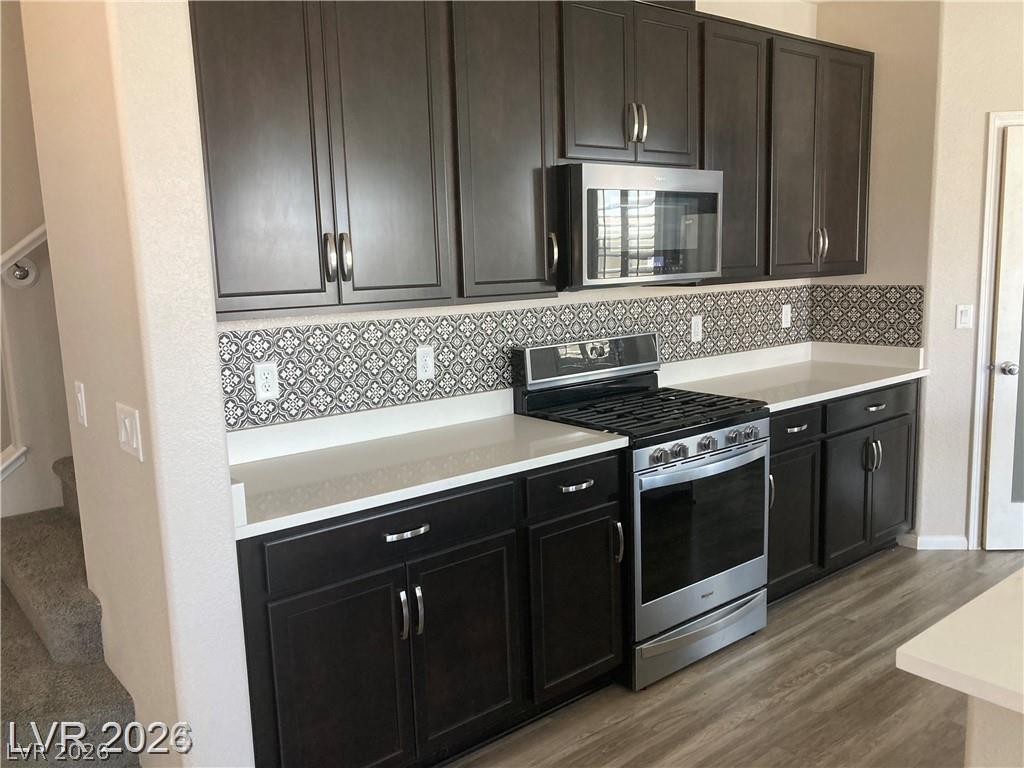
Rich dark cabinetry anchors the culinary space, beautifully accented by a patterned tile backsplash.
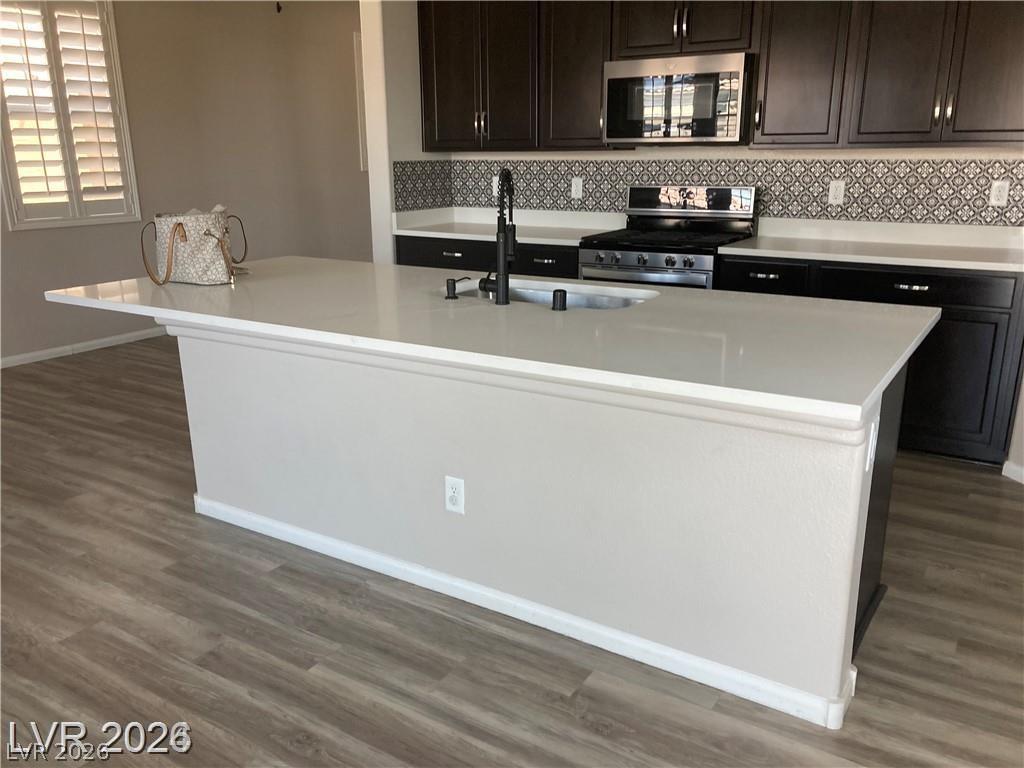
Smooth stone countertops and a generous island anchor this modern culinary space.
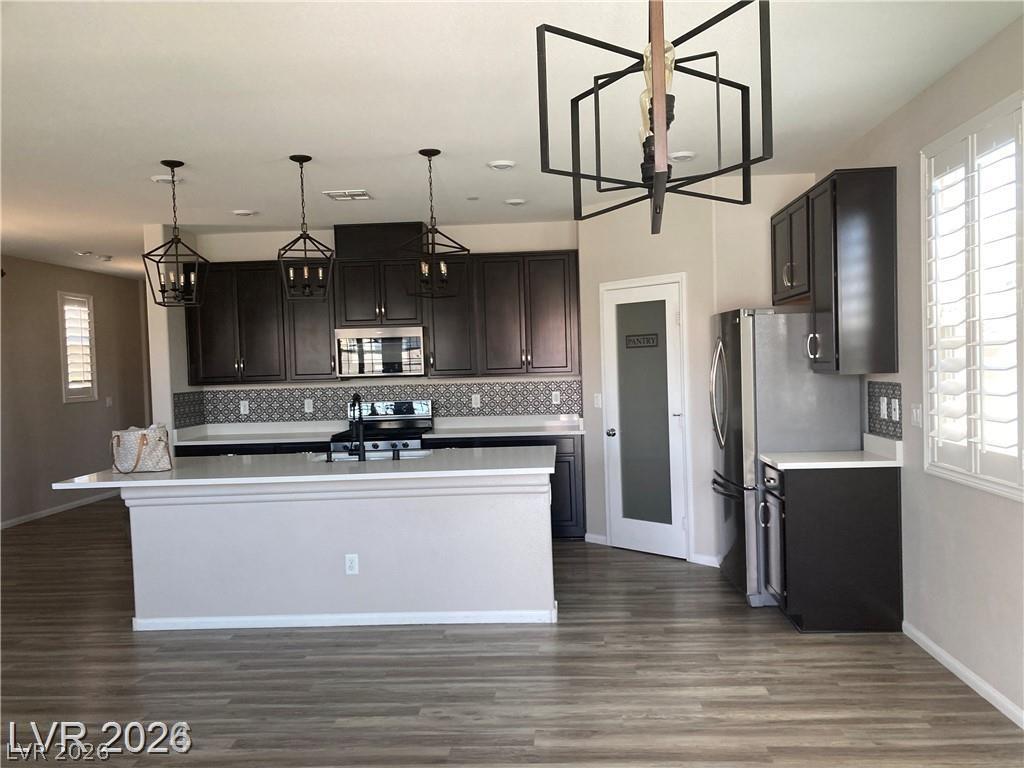
Streamlined cabinetry and a functional island define this modern culinary workspace with wood-look flooring.
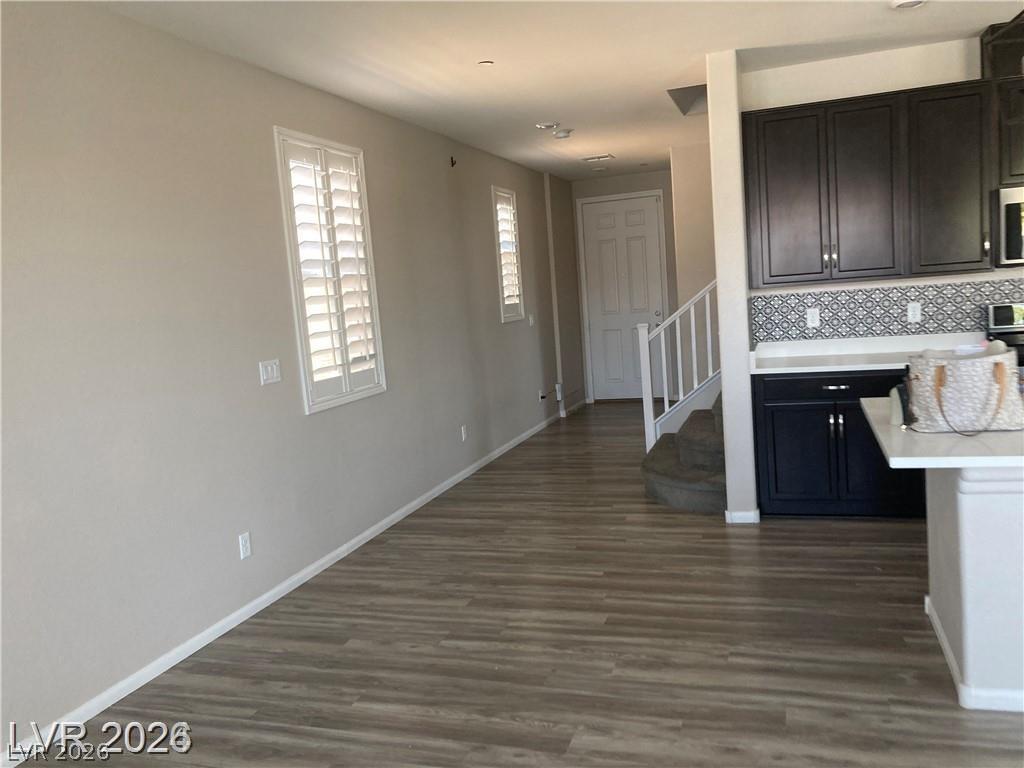
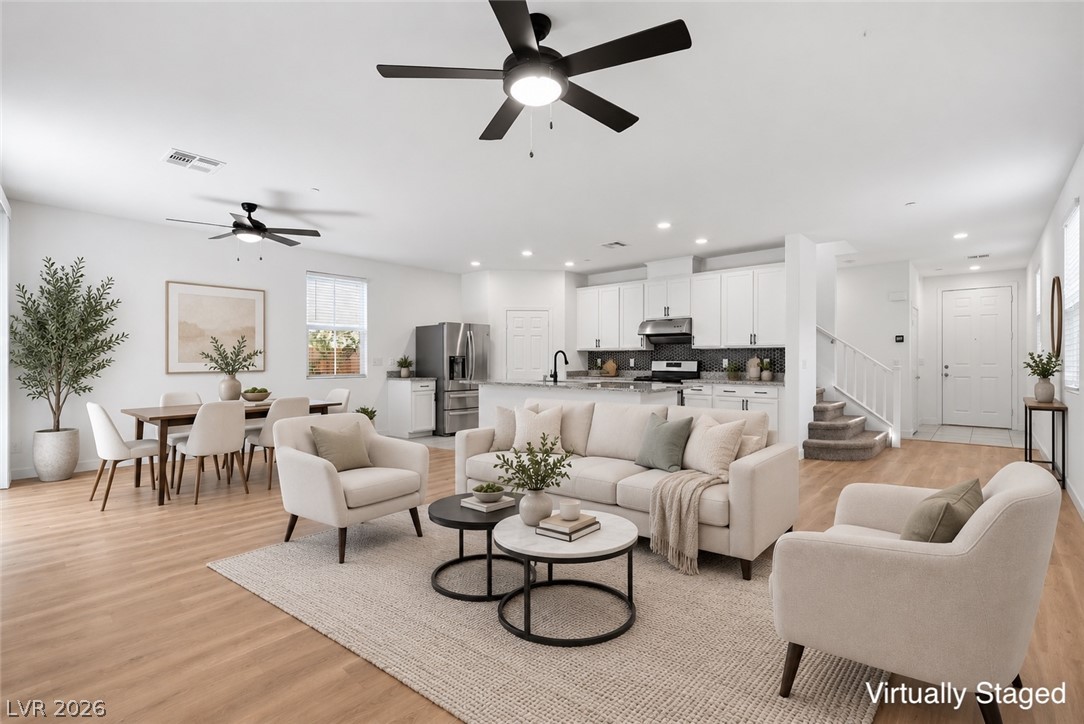
An open main-floor layout leads directly from the living space into the kitchen area.
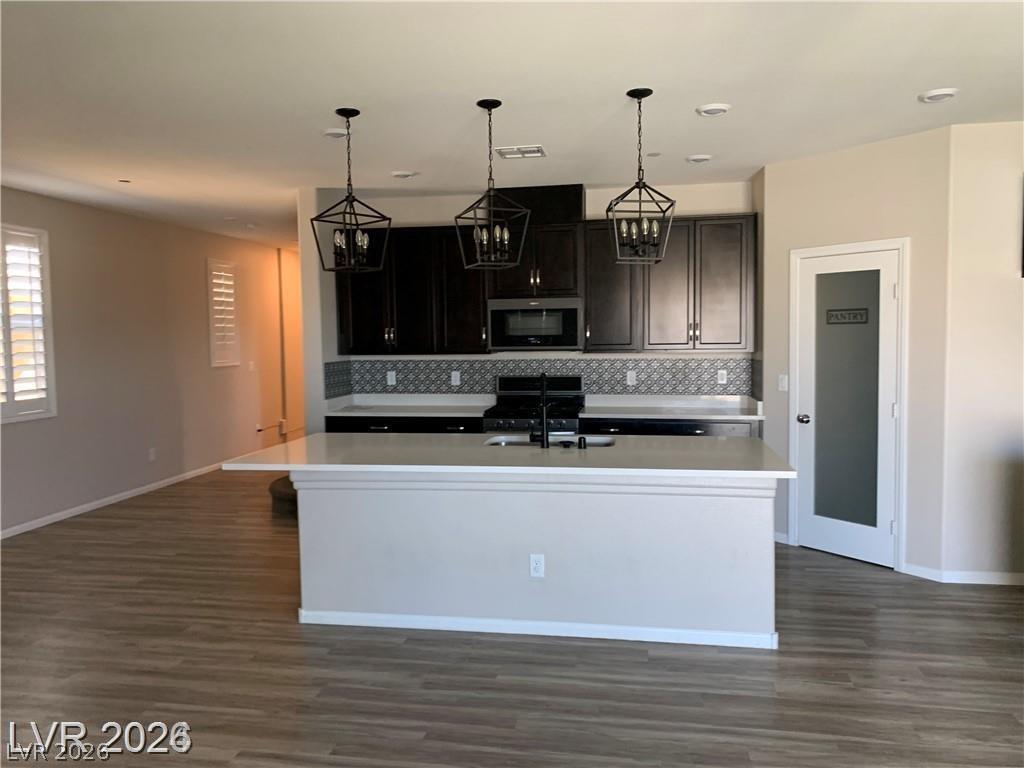
Dark cabinetry and patterned tile splashbacks anchor this kitchen finished with durable wood-look flooring.
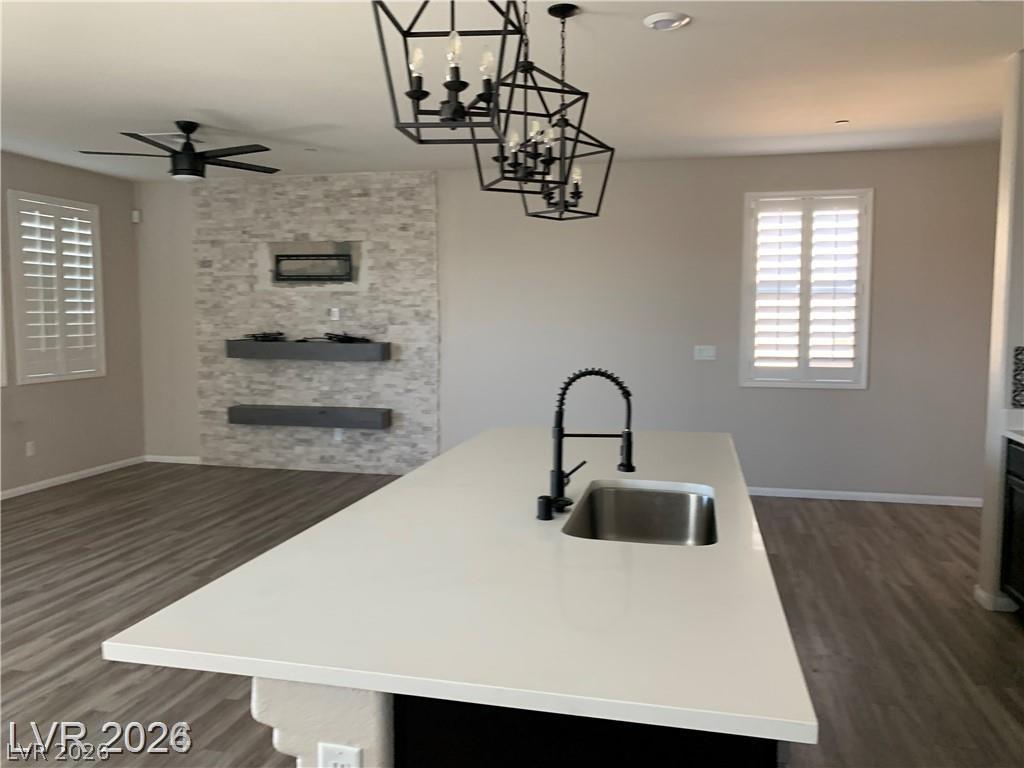
An open floor plan connects the kitchen island to a living space with a stone fireplace.
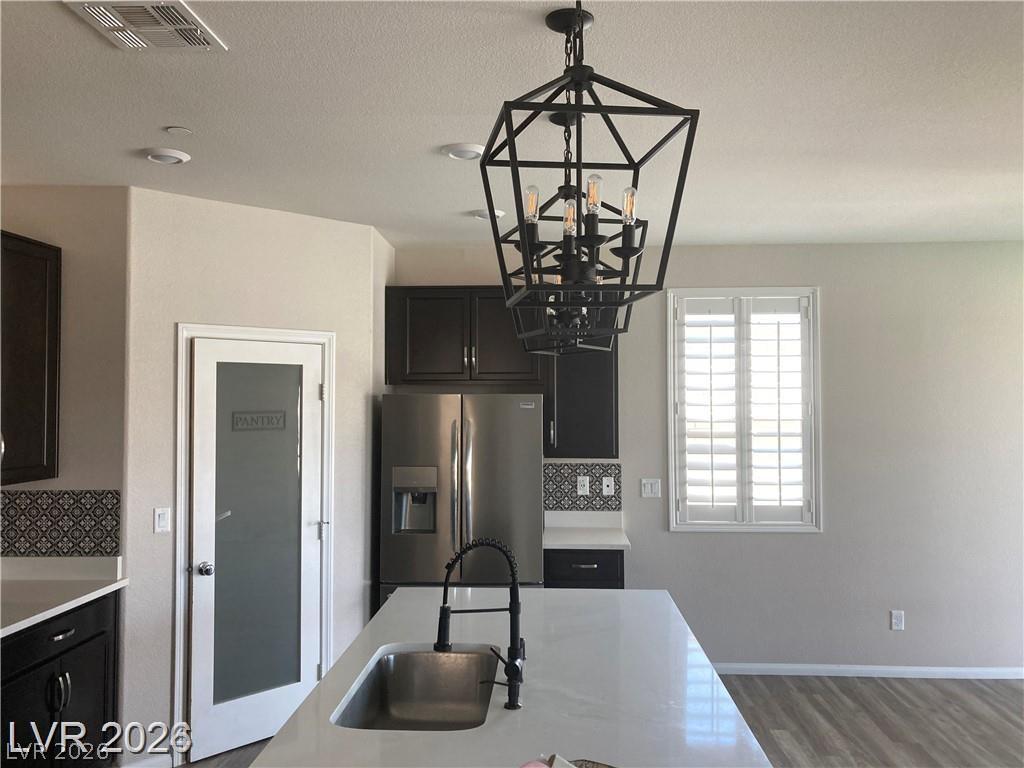
Modern kitchen features a spacious island with a sink set against clean lines.
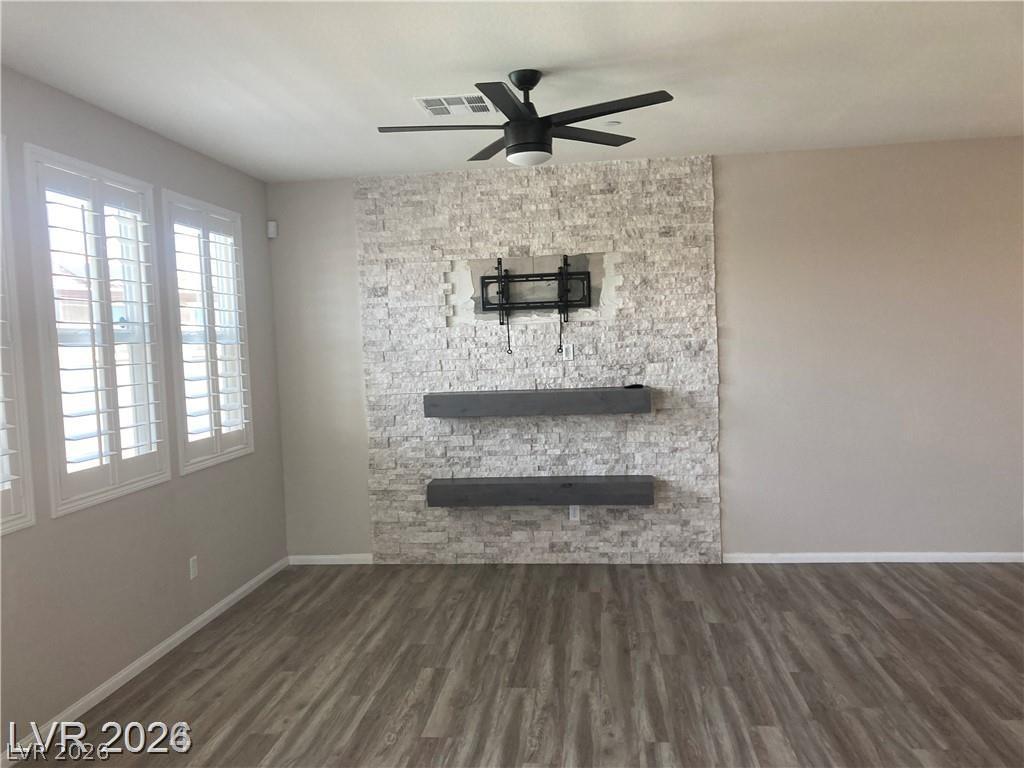
Rich wood-look flooring and a textured stone accent wall anchor this light-filled room.
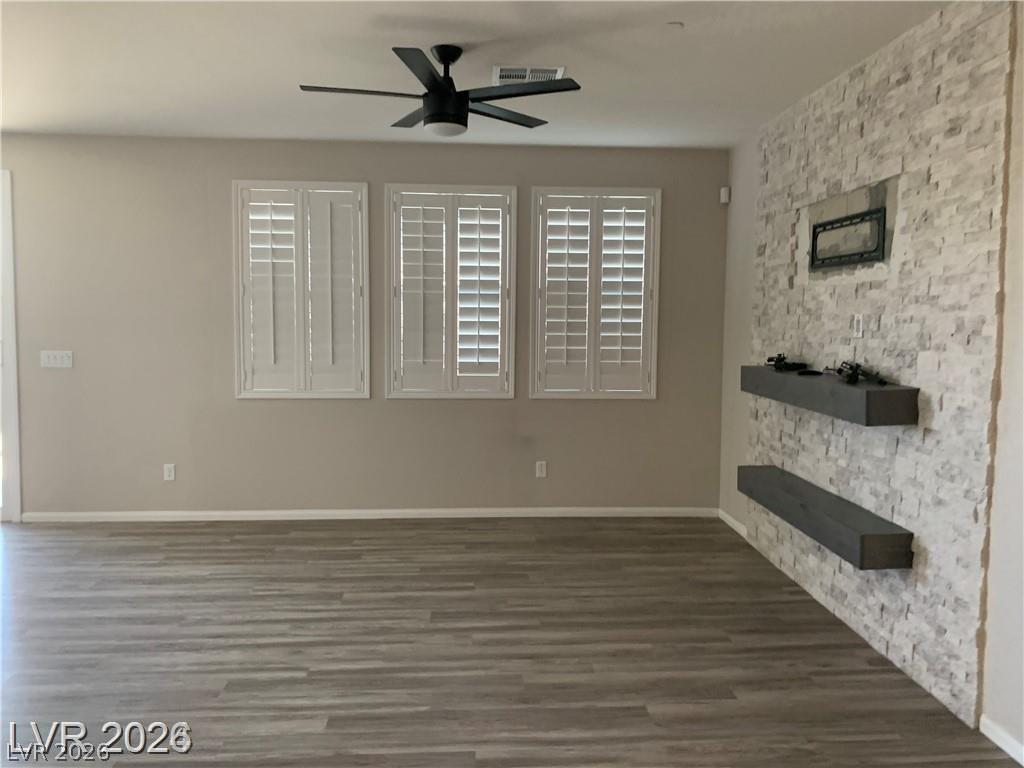
An accent stone wall with floating shelves anchors this versatile living space.
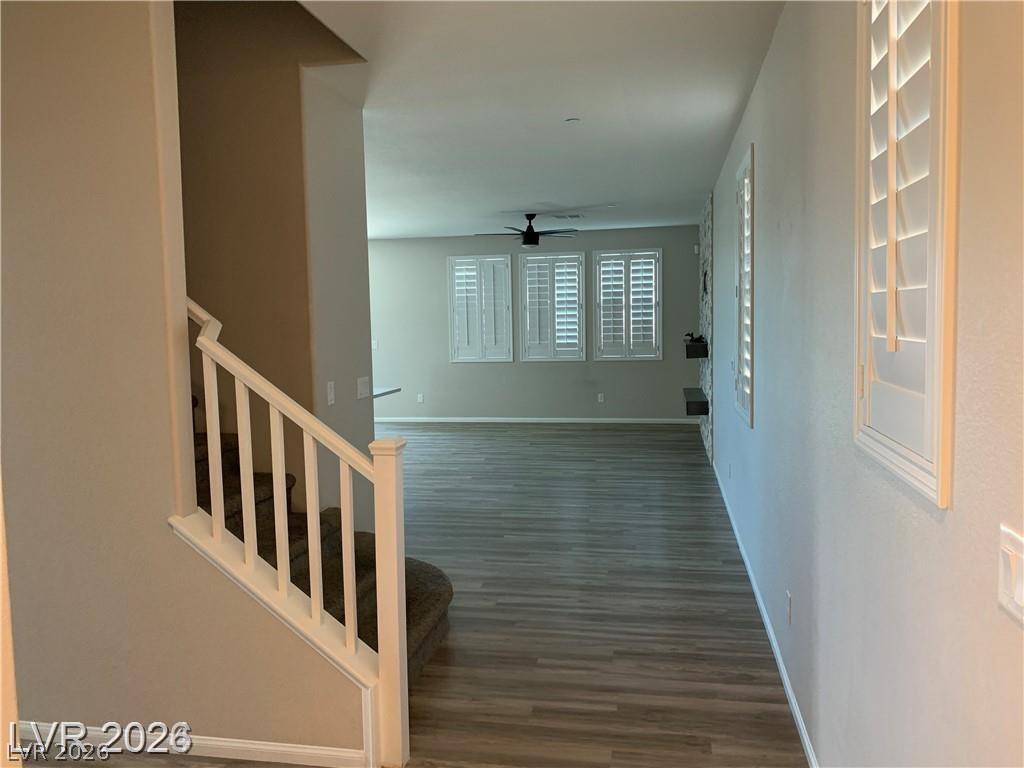
An inviting entryway leads directly into a spacious open-concept living area with durable plank flooring.
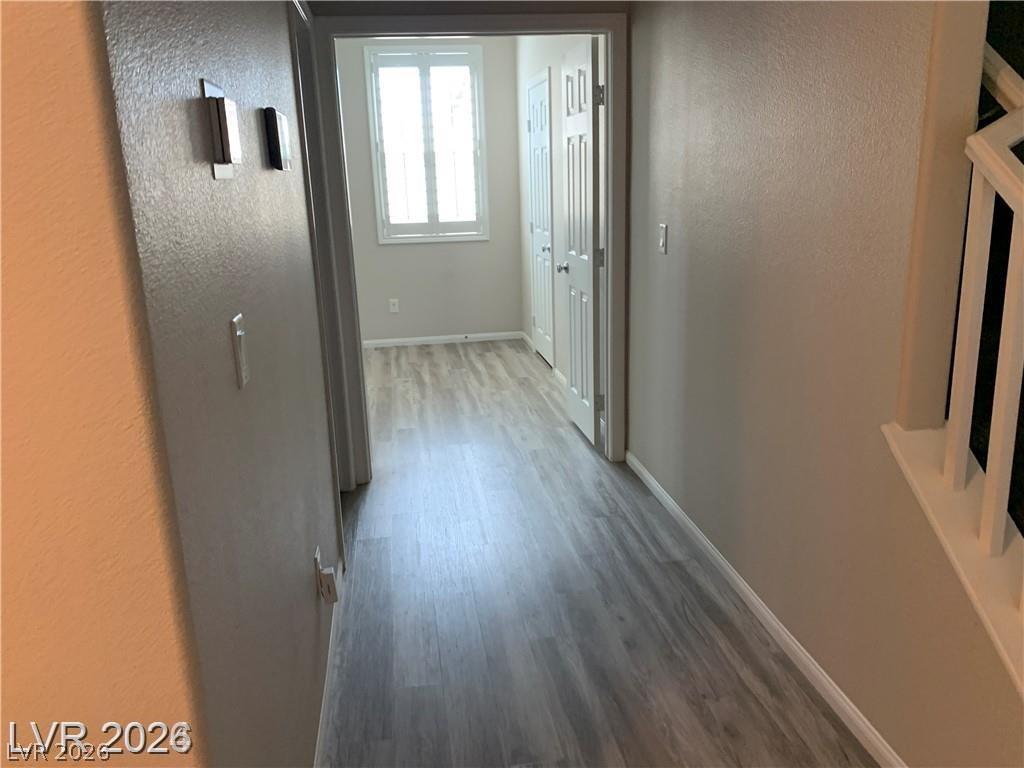
Smooth wood-look flooring guides the eye through this well-lit hallway transition.
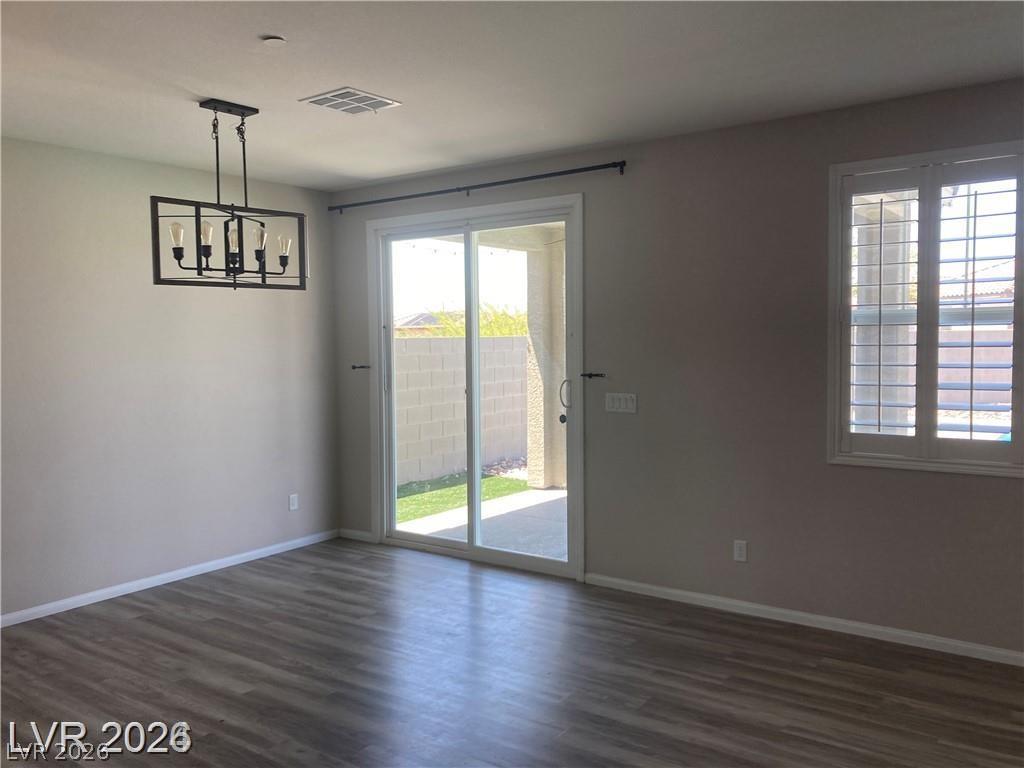
Sliding glass doors open directly to the outdoor patio from this versatile dining area.
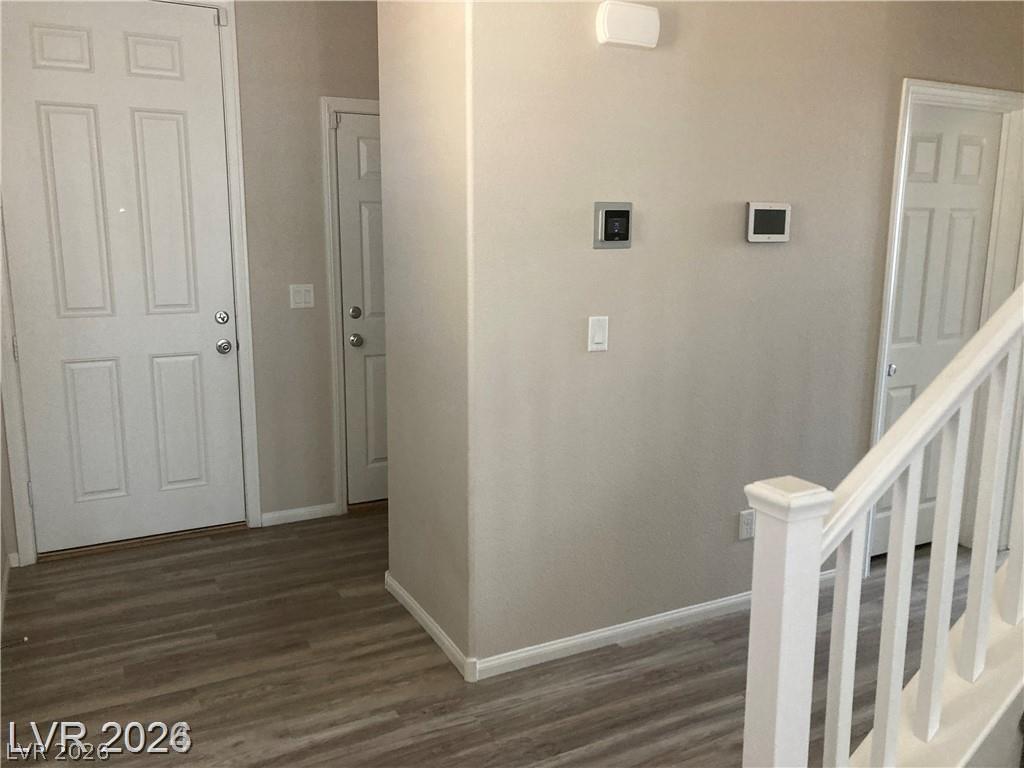
A welcoming entryway with durable wood-look laminate flooring leads past a modern staircase.
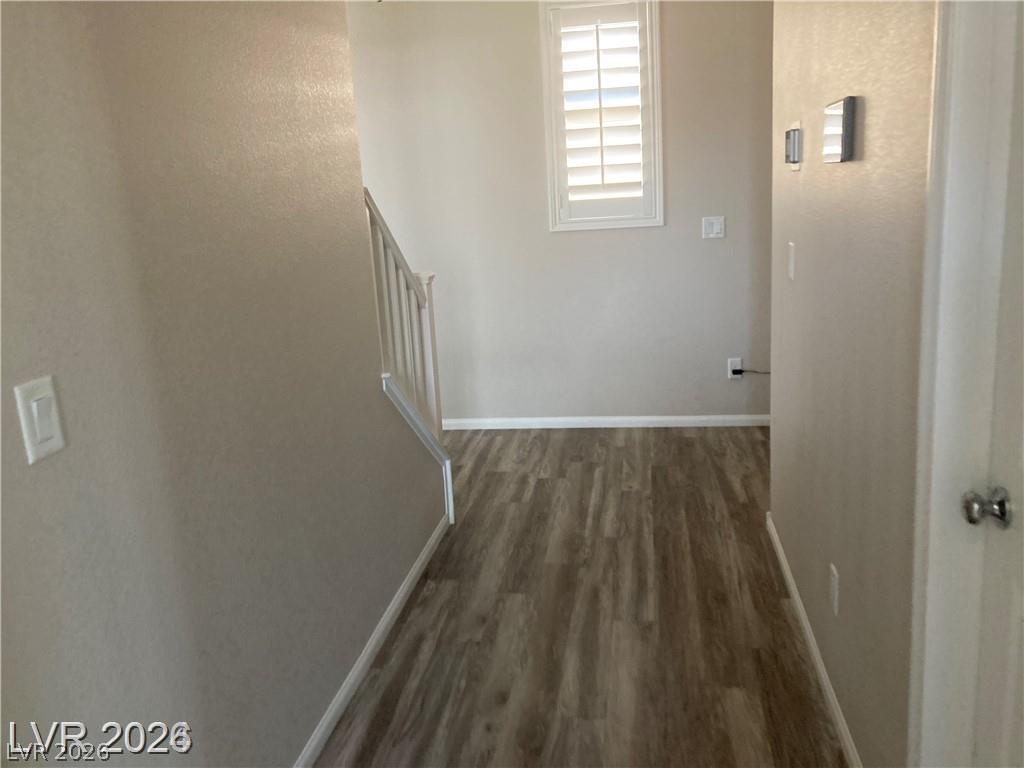
A window with plantation shutters bathes the entry landing and wood-look flooring in natural light.
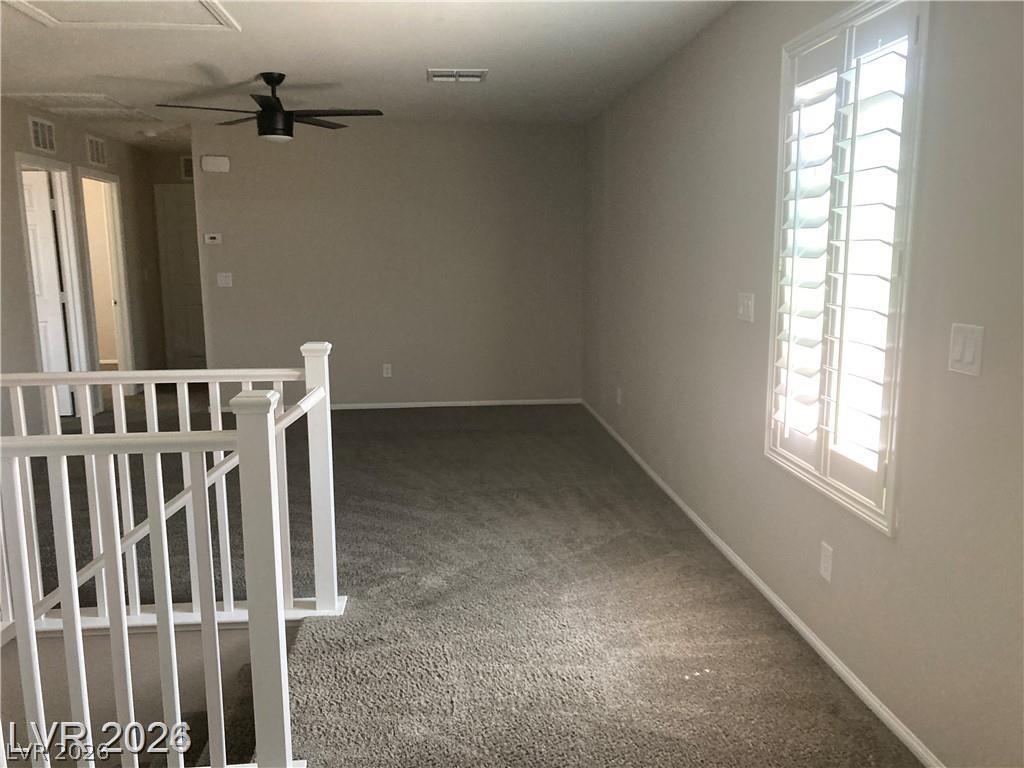
An open upstairs loft features plush carpeting, plantation shutters, and a classic white banister stair railing.
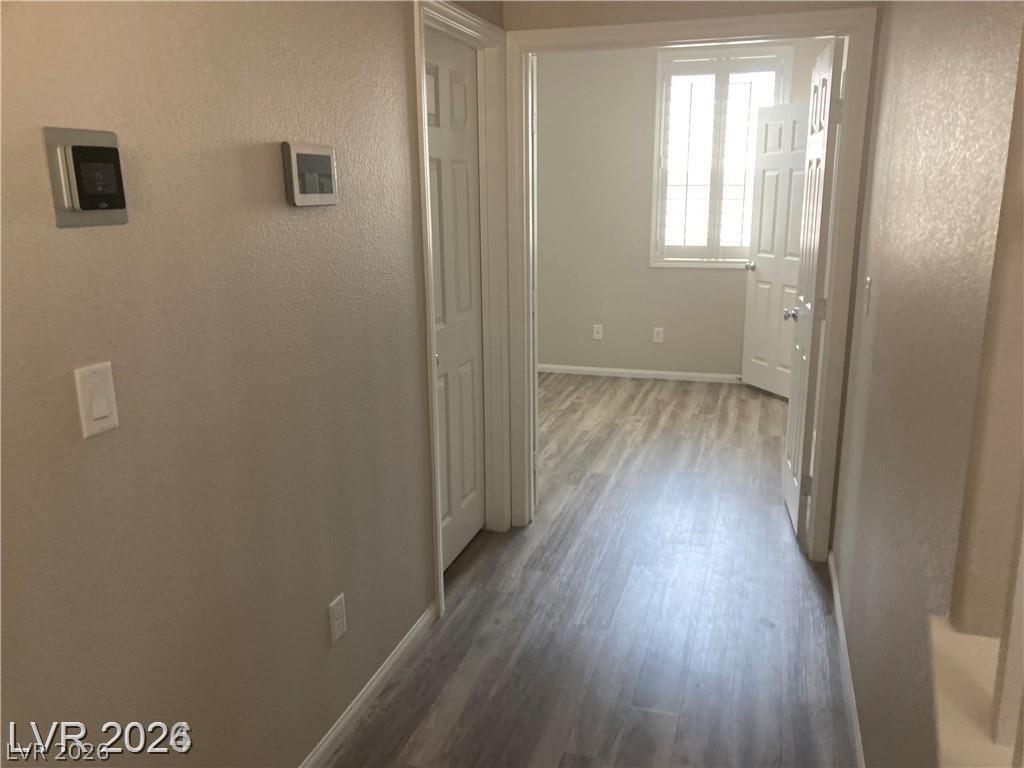
Smooth wood-look flooring guides the eye through this well-lit hallway and adjoining bedroom.
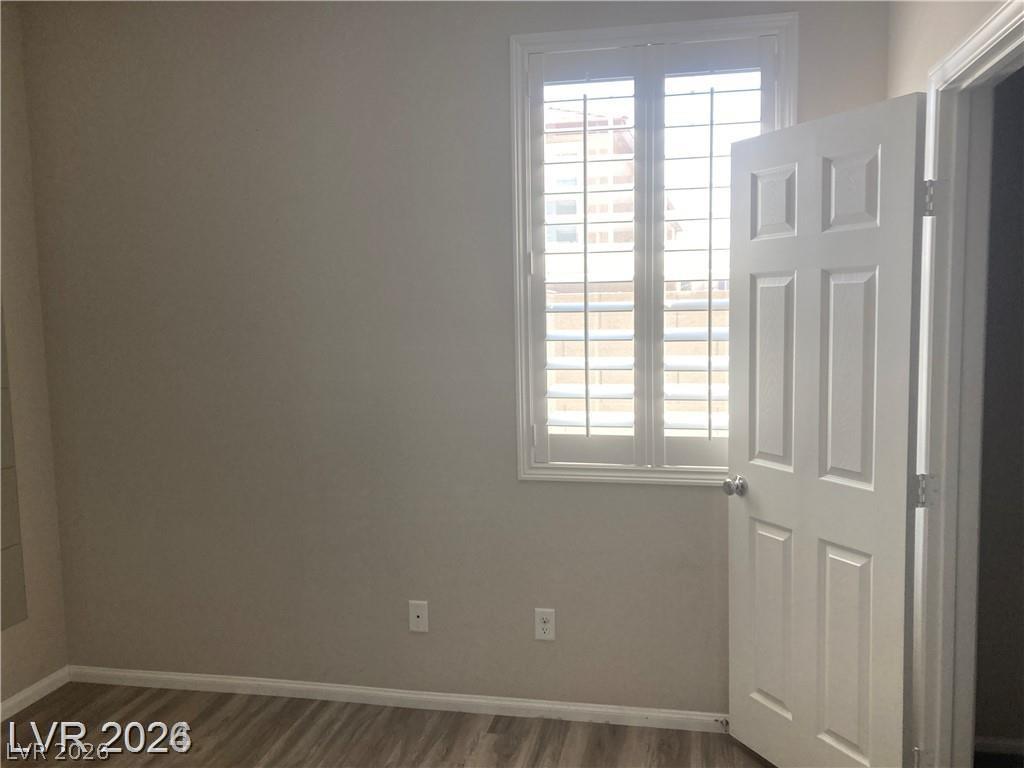
Natural light pours through classic plantation shutters into a versatile bedroom space.
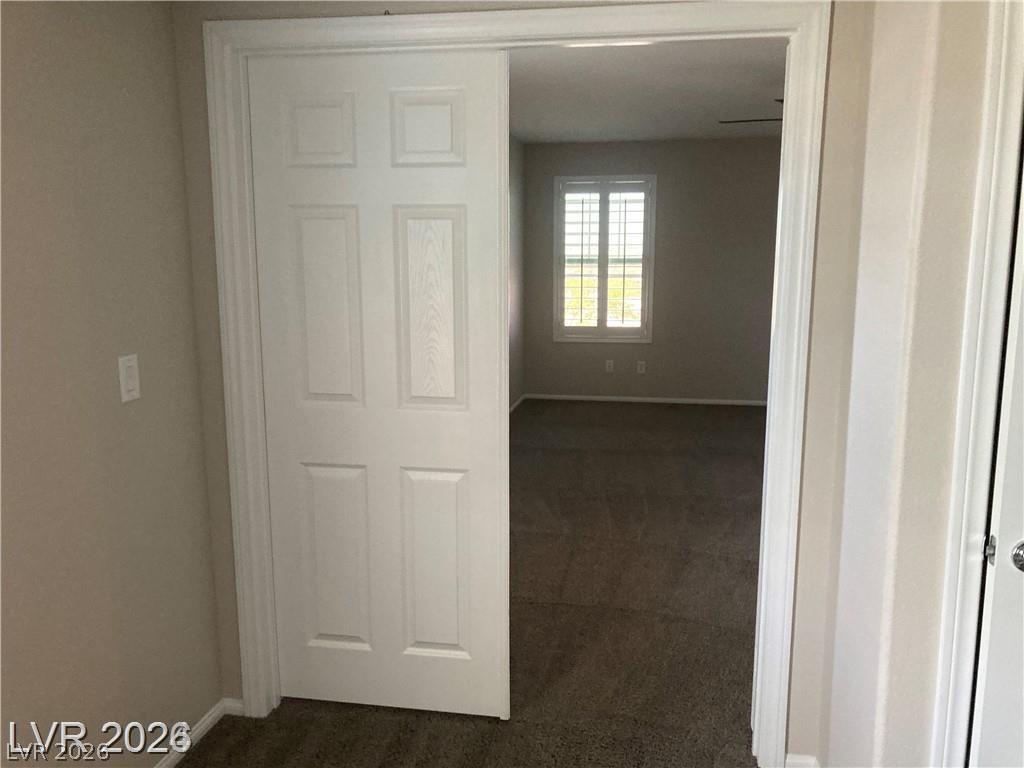
Double doors open to reveal a carpeted room featuring a classic window with plantation shutters.
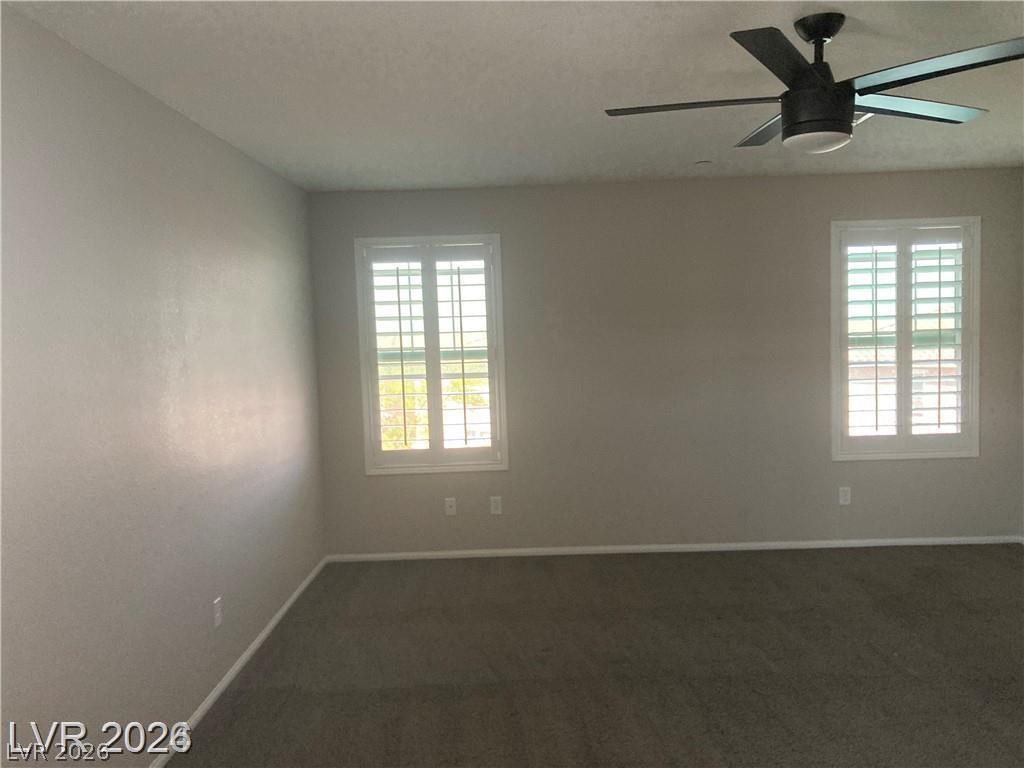
Plentiful natural light filters through plantation shutters into this versatile living space.
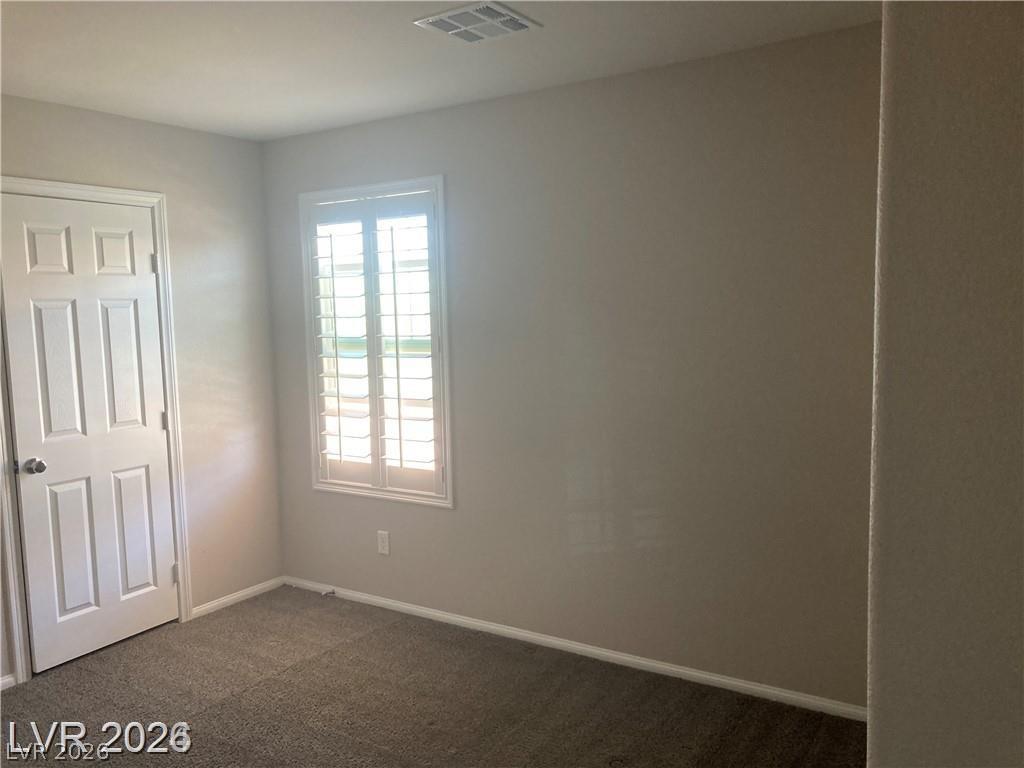
Soft carpeting pairs with classic plantation shutters in this versatile, neutral-toned space.
Smooth plaster walls and soft carpeting define this versatile secondary space.
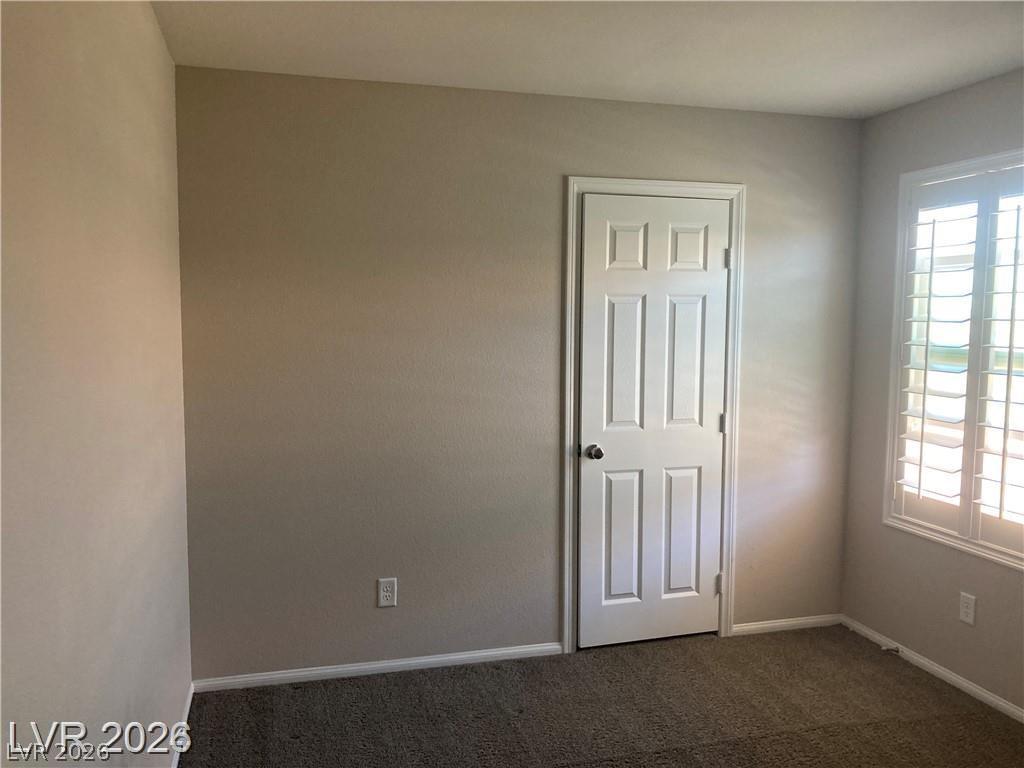
Plush carpeting anchors this bedroom, complemented by window shutters that temper incoming daylight.
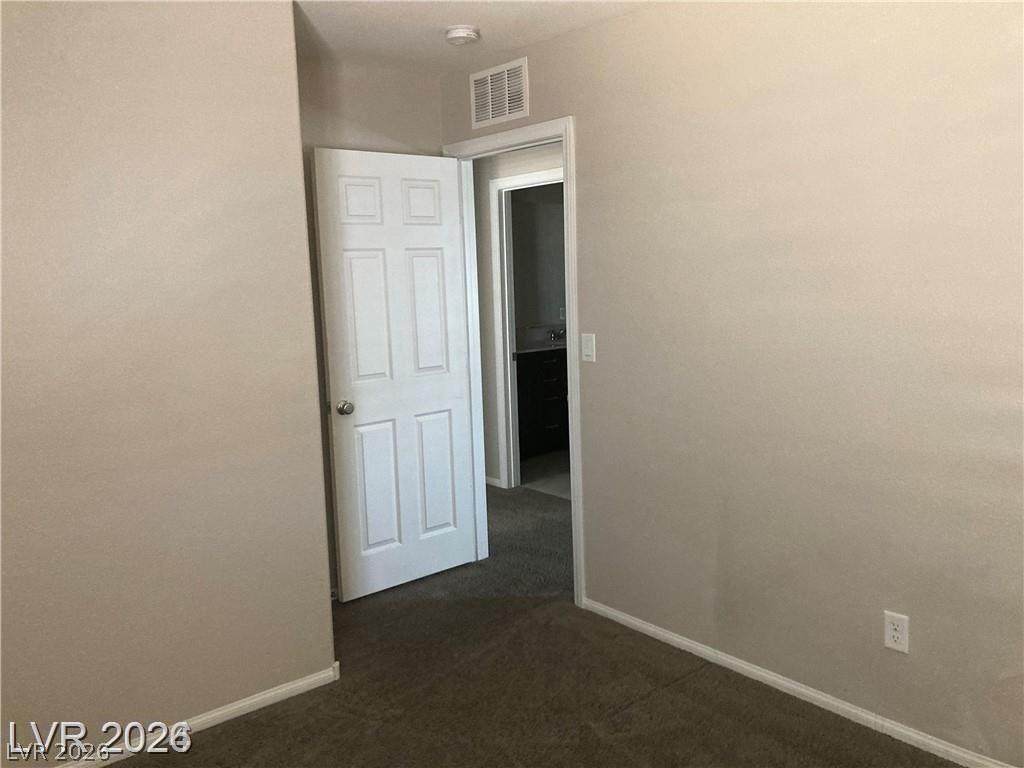
Plush wall-to-wall carpeting and clean neutral walls define this versatile interior space.
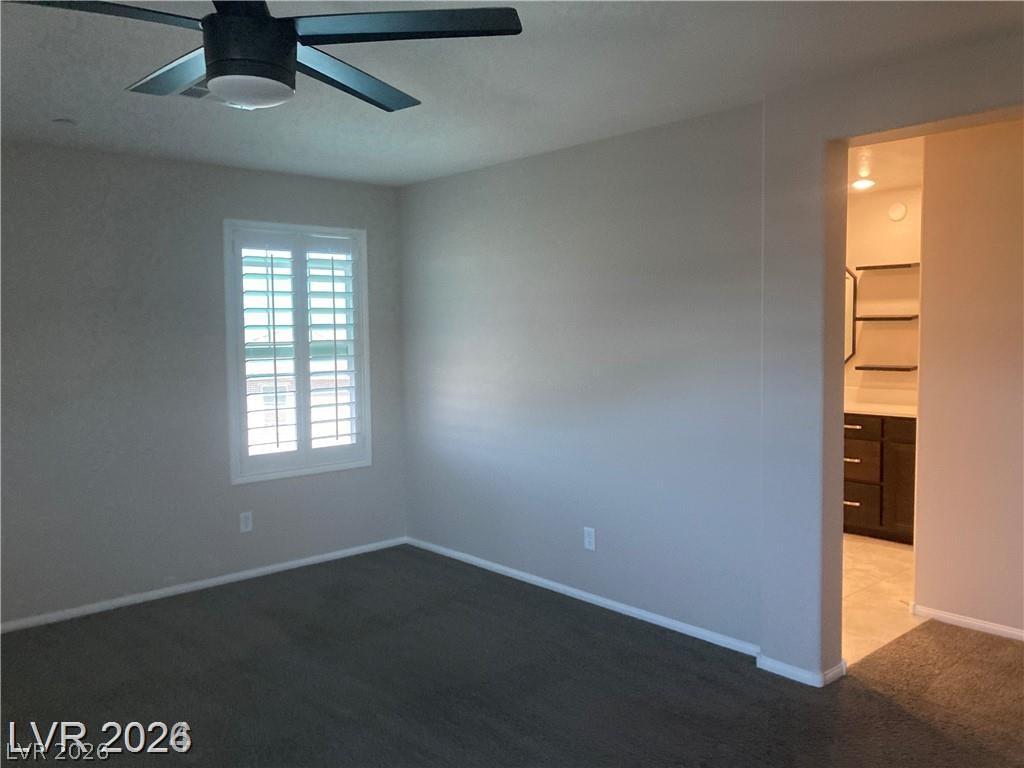
Carpeted bedroom features classic plantation shutters and a seamless transition to the adjoining bathroom.
Neutral walls and plush carpeting provide a clean foundation for any layout.
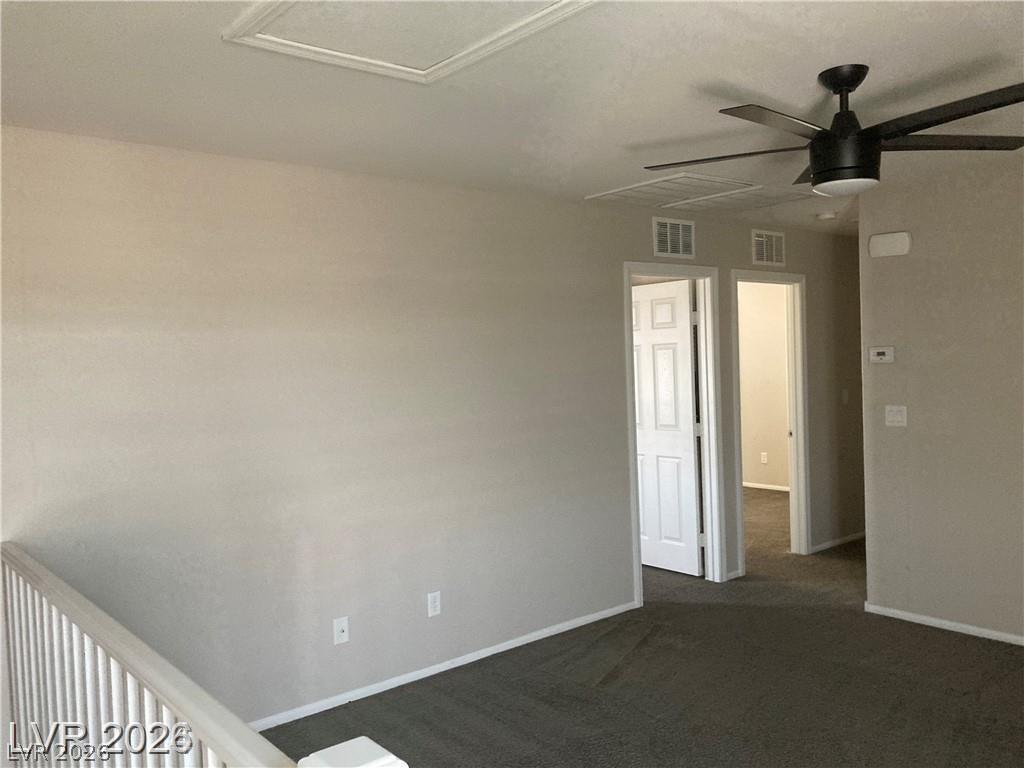
Carpeted upper-level landing connects to multiple rooms alongside a protective wooden railing.
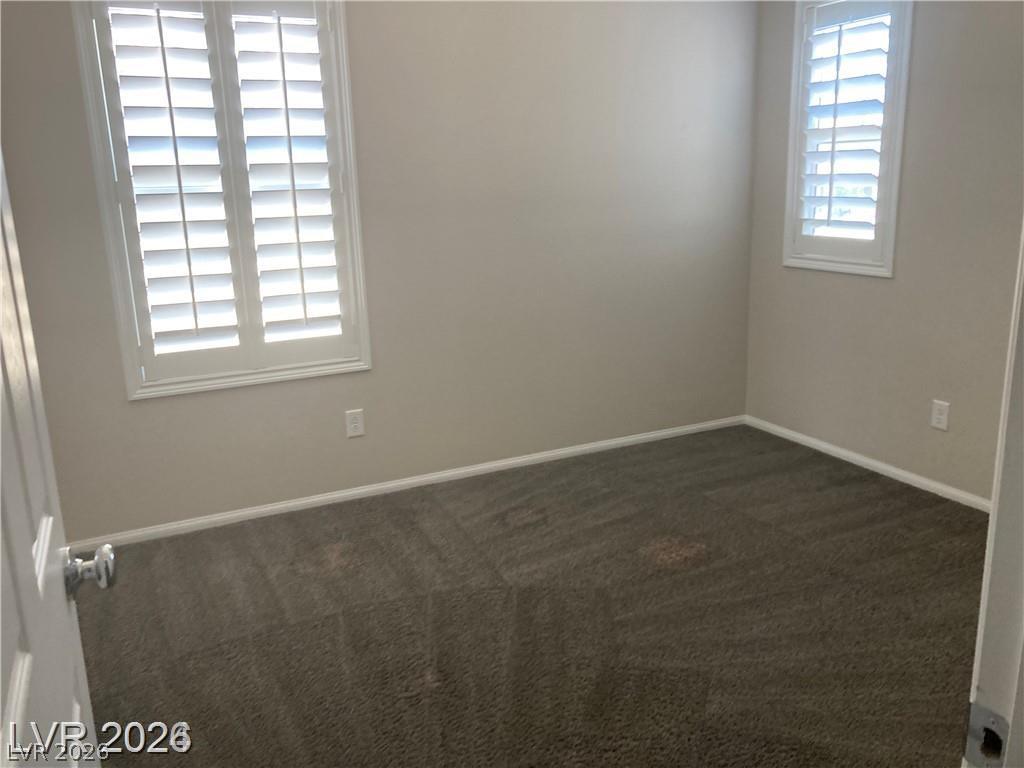
Plush carpeting underfoot complements dual windows outfitted with crisp plantation shutters.
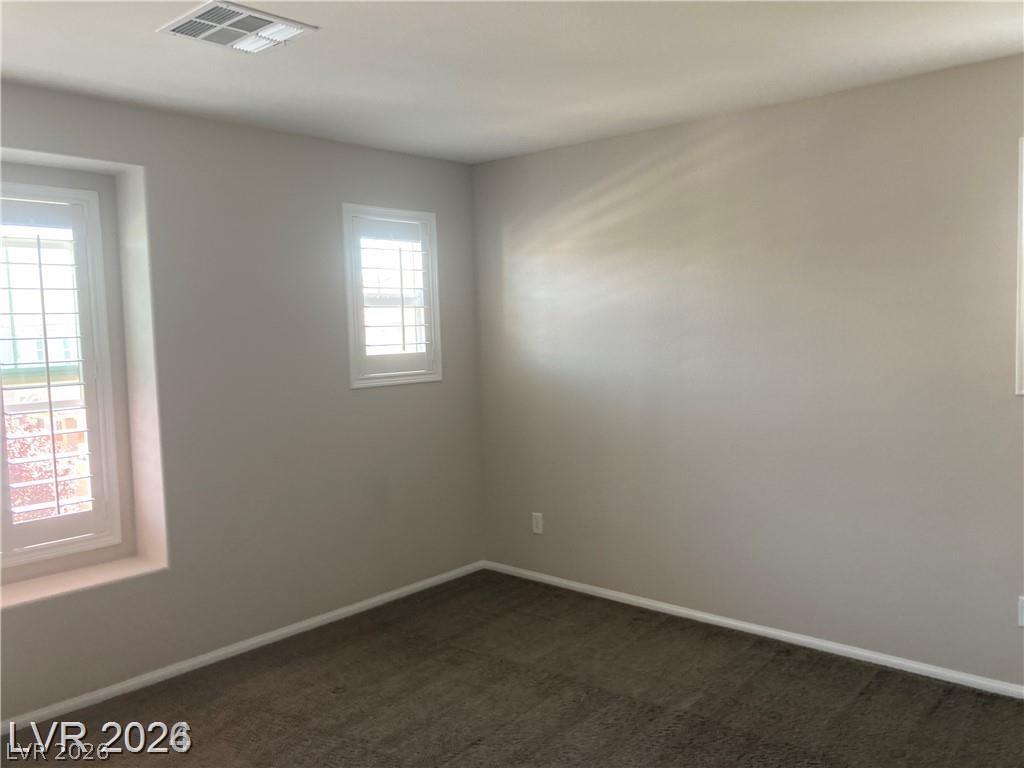
Soft wall finishes complement comfortable carpeting under natural light from recessed windows.
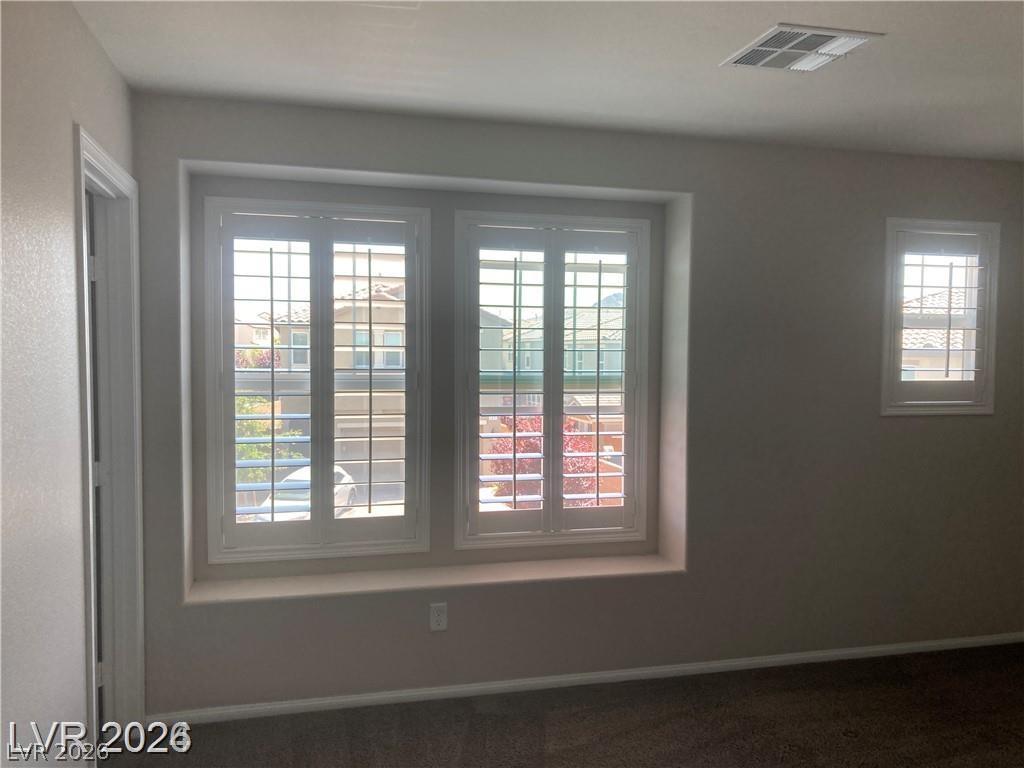
Crisp plantation shutters frame windows overlooking the surrounding neighborhood.
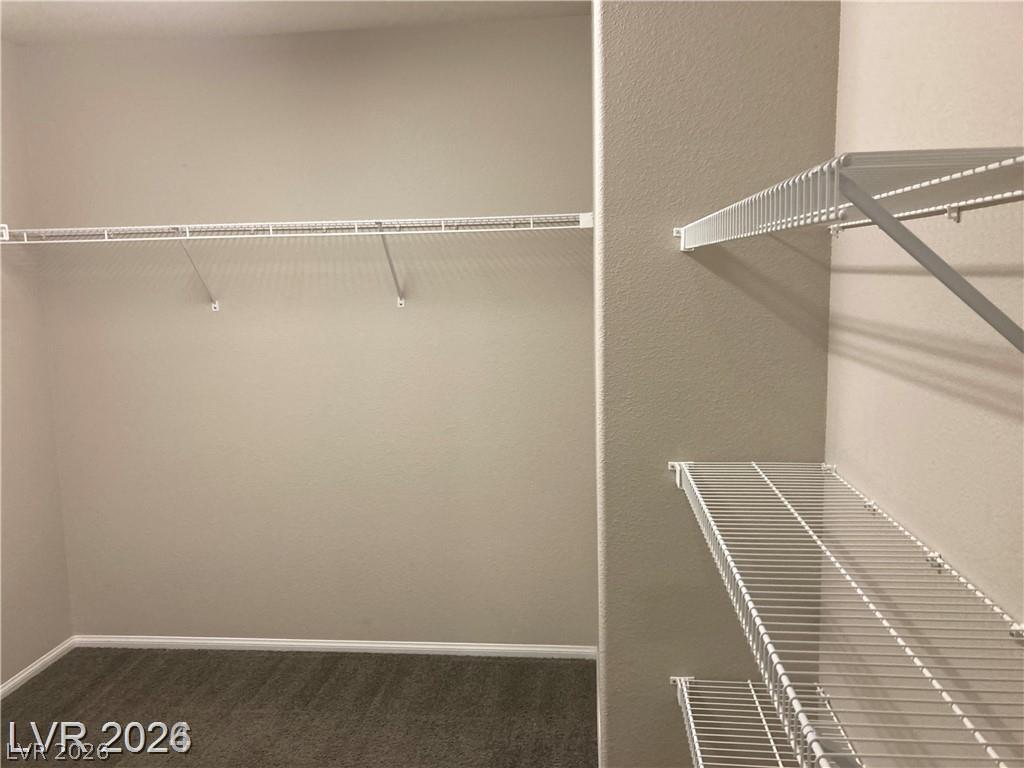
Organized wire shelving units maximize storage capacity in this carpeted walk-in closet.
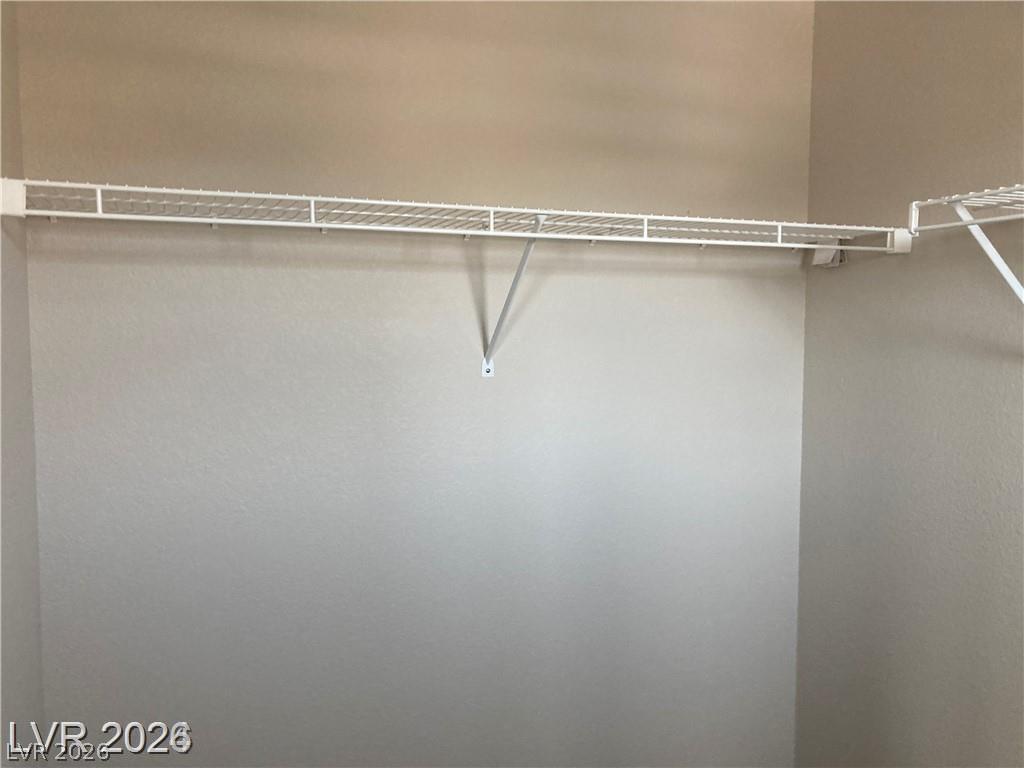
A functional walk-in closet provides practical shelving options for effortless home organization.
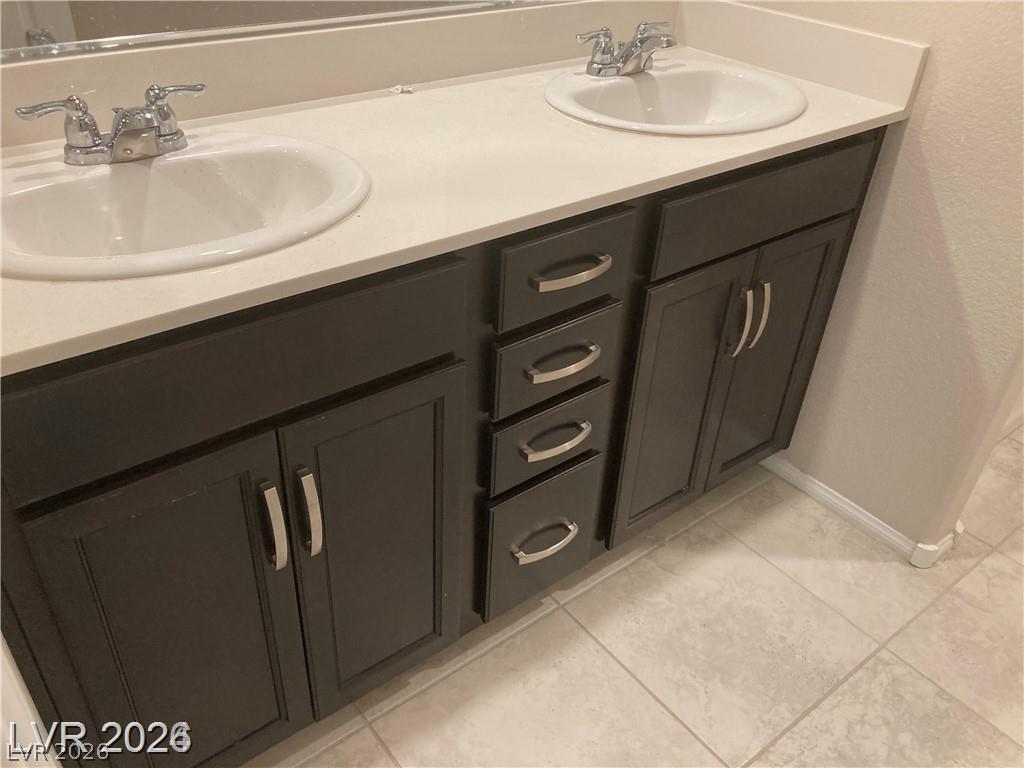
Clean tile flooring supports a classic dual-basin vanity with dark cabinetry.
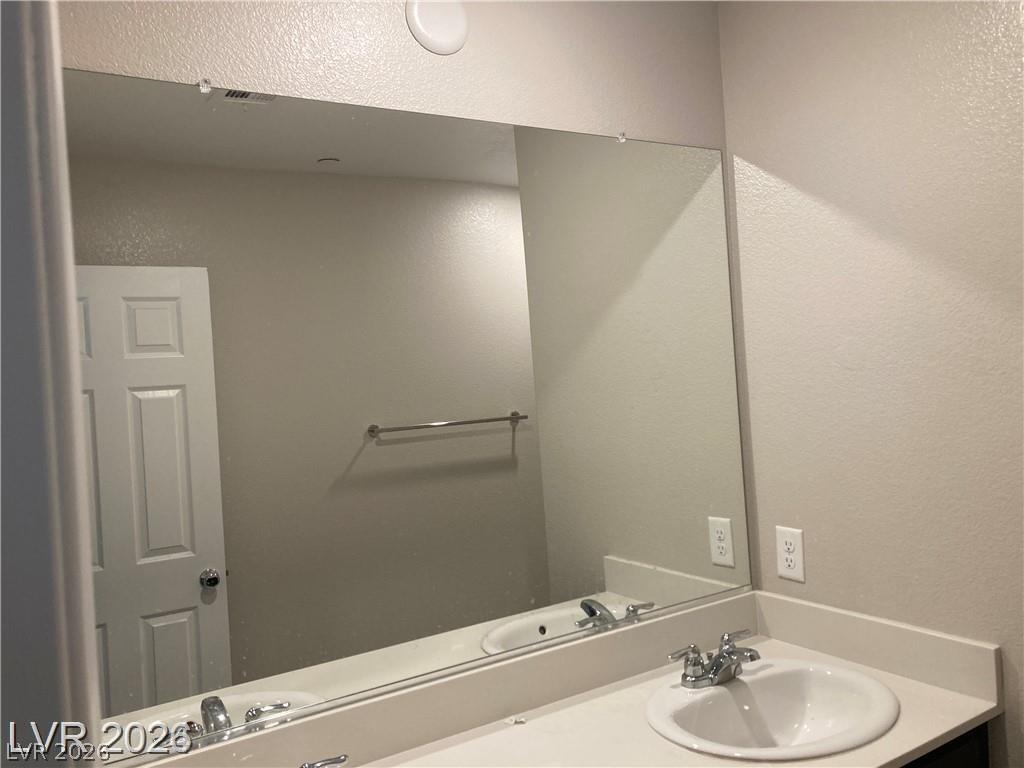
Clean lines and a large mirror define this functional vanity space.
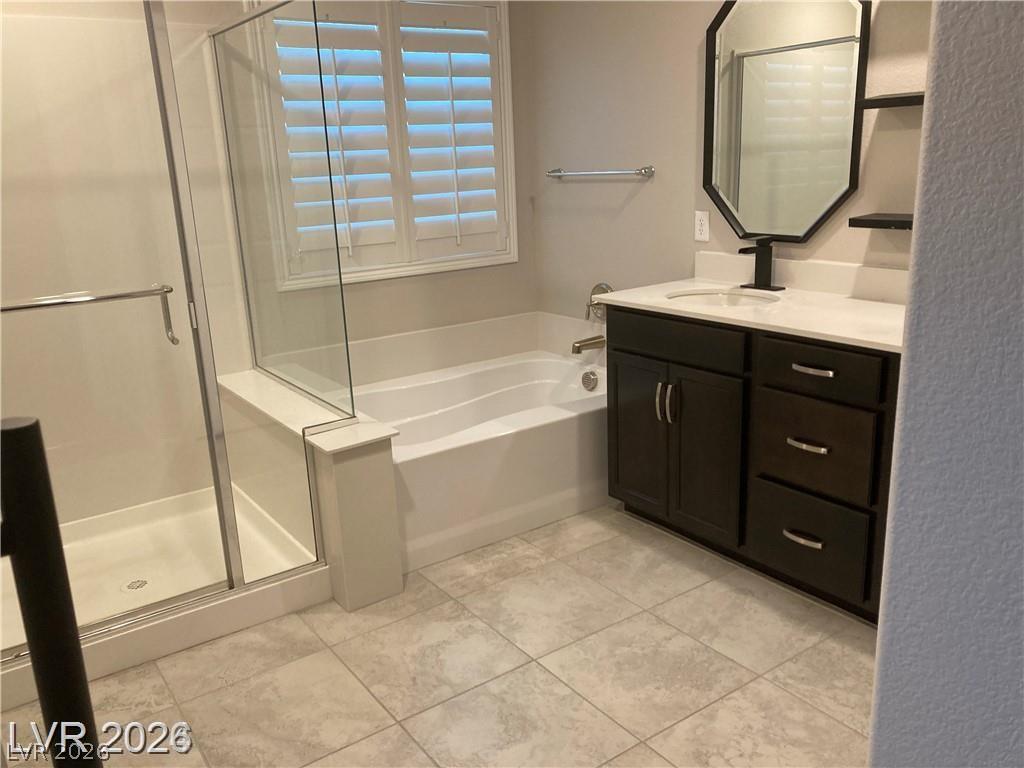
Tiled flooring and a glass-enclosed shower complement the integrated soaking tub and dark vanity.
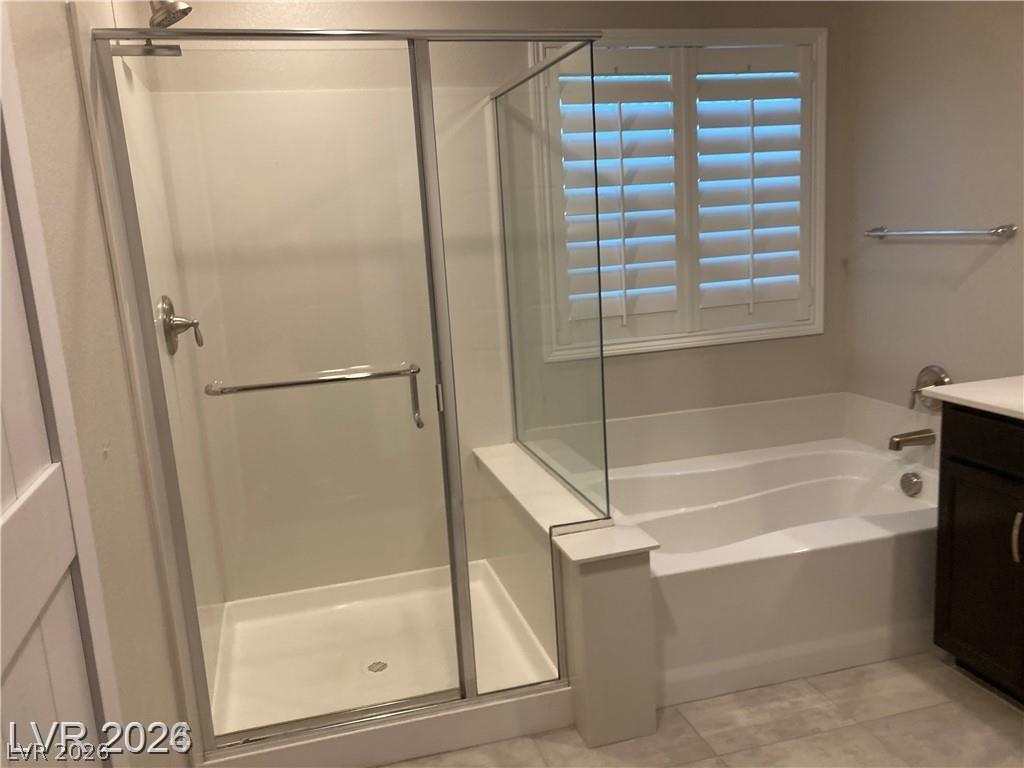
A glass-enclosed shower stands alongside a deep soaking tub in this bathroom.
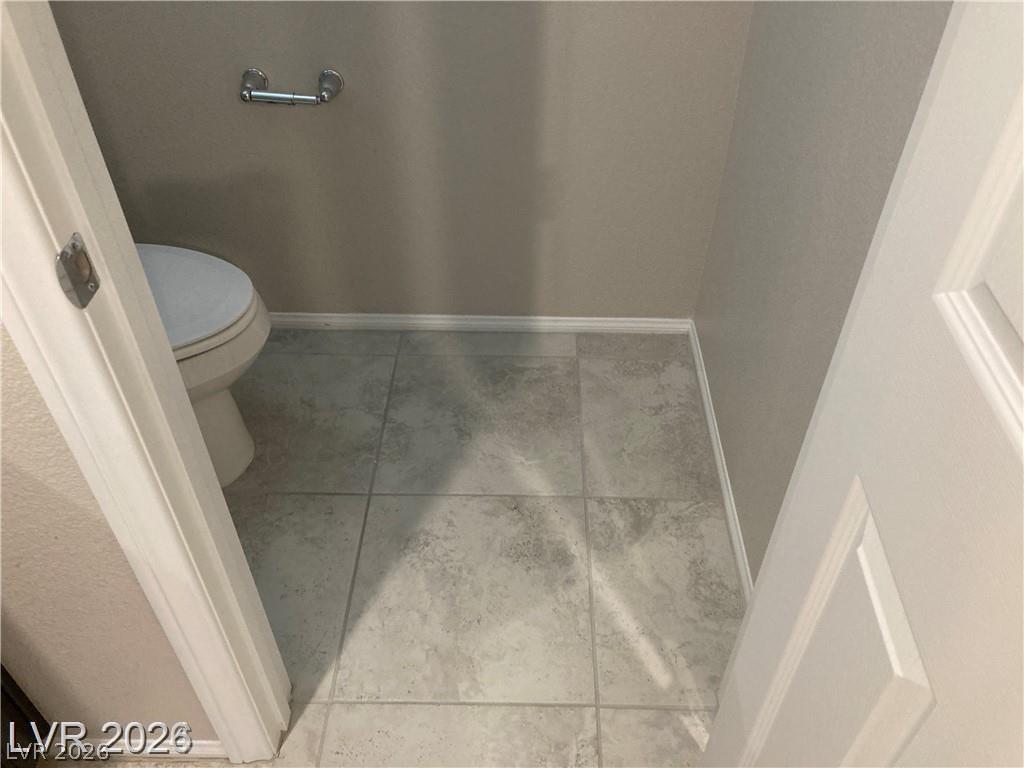
A private water closet features neutral-toned tiled flooring and classic baseboards.
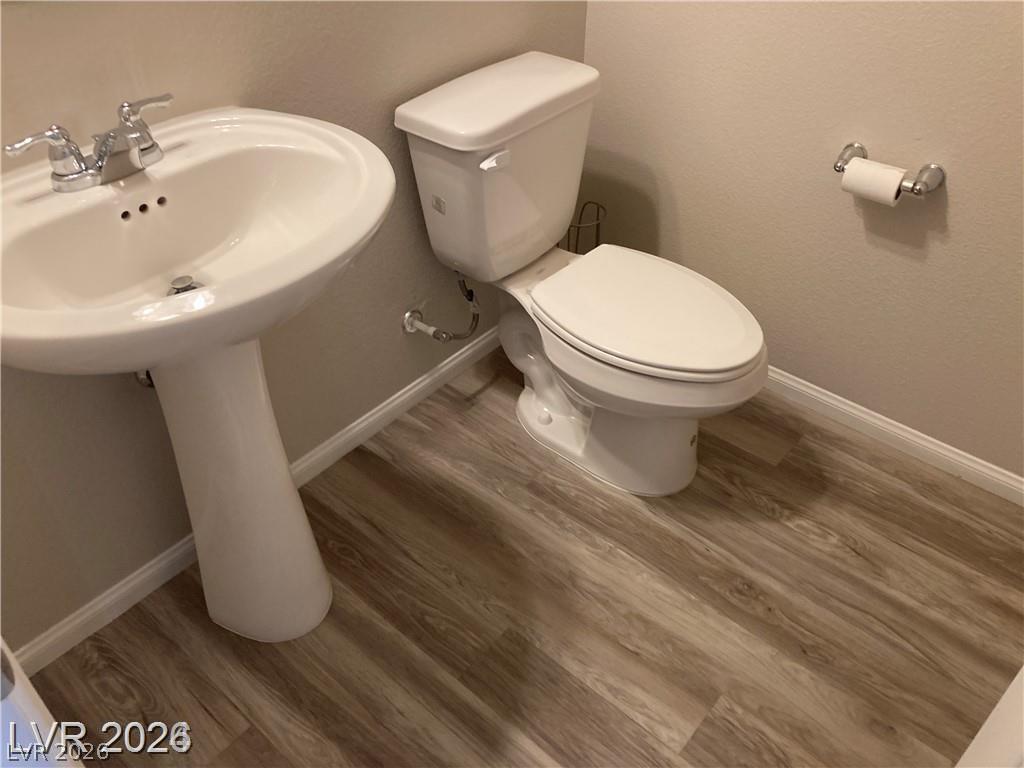
A classic pedestal sink pairs perfectly with wood-look flooring in this half bath.
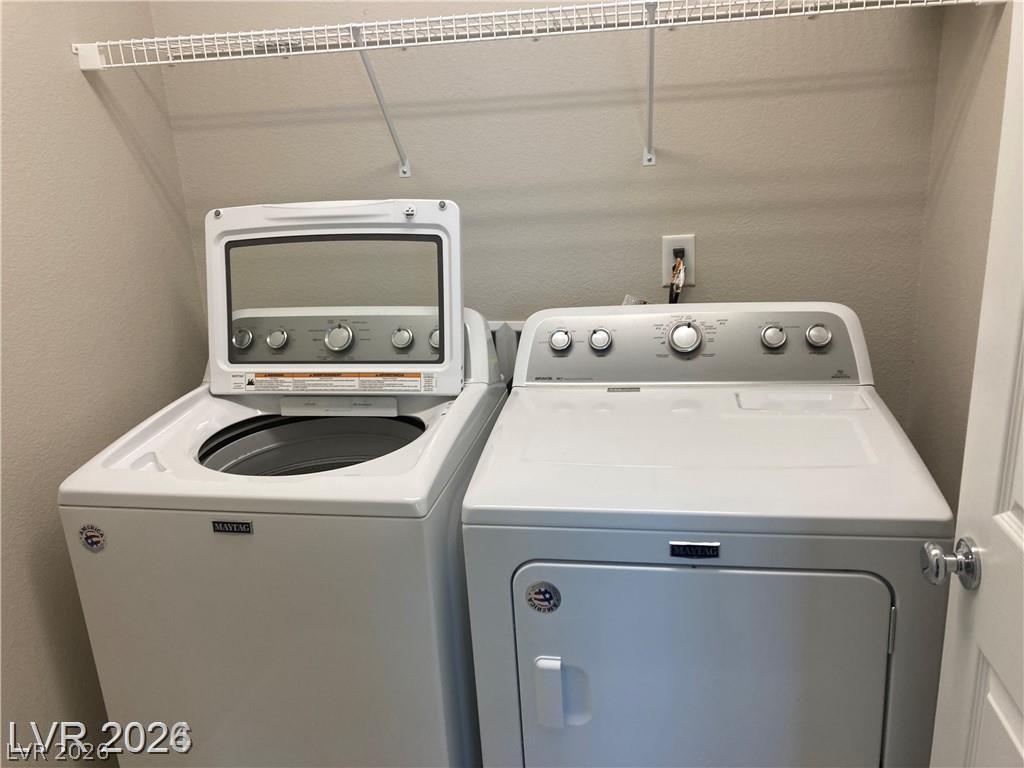
Functional utility space includes built-in shelving overhead and dedicated washer and dryer connections.
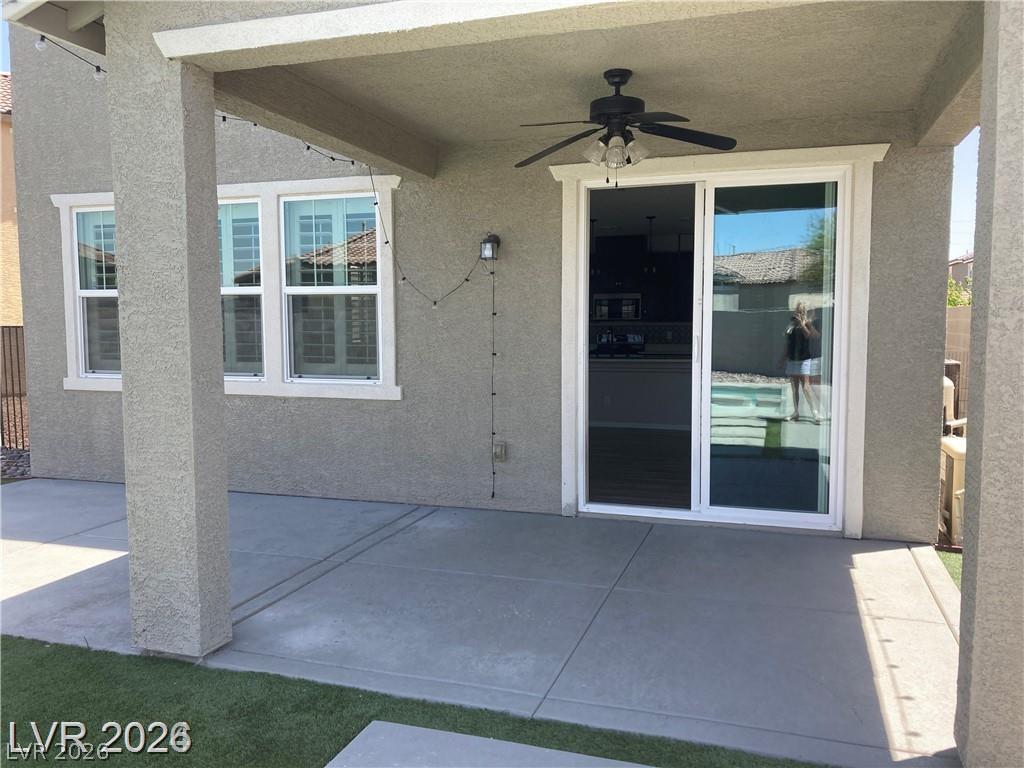
A spacious covered patio features durable concrete flooring and a seamless transition to the interior.
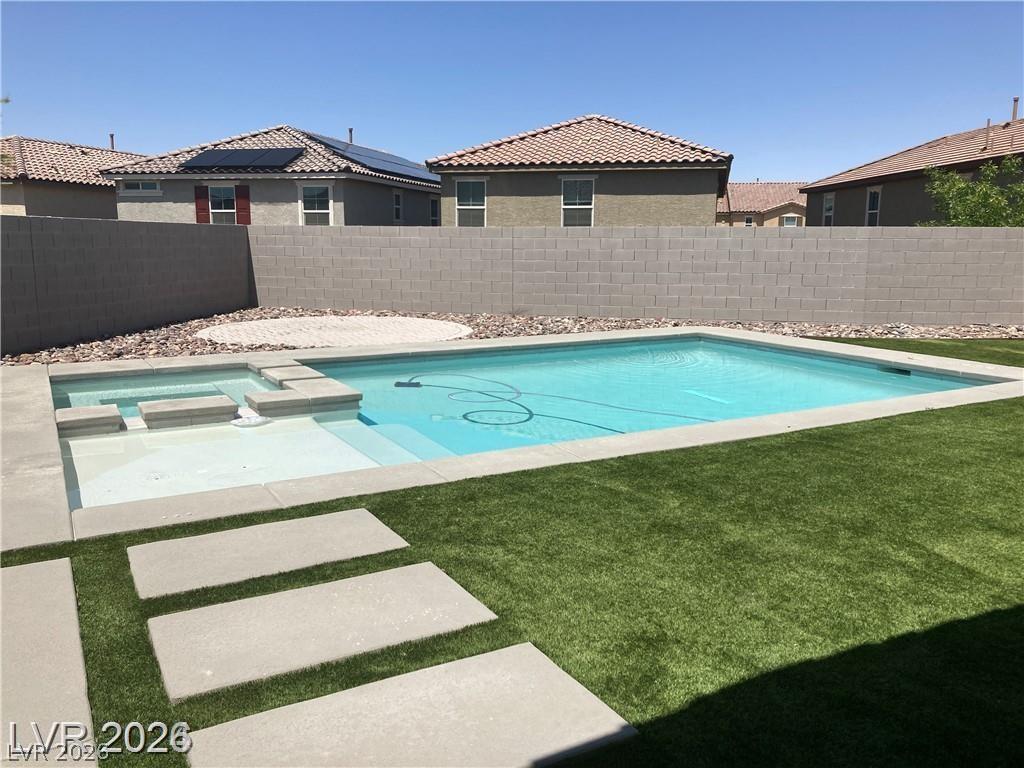
An inviting backyard oasis features a modern pool and spa surrounded by neat synthetic turf.
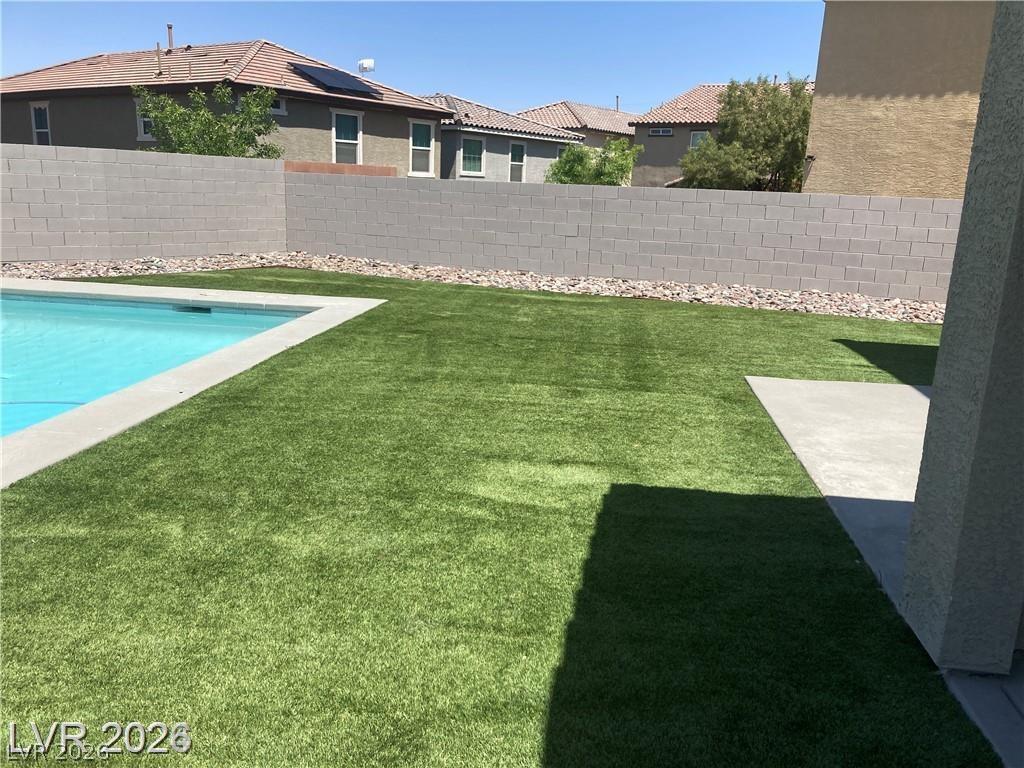
A pristine swimming pool sits alongside manicured lawn space bordered by high privacy walls.
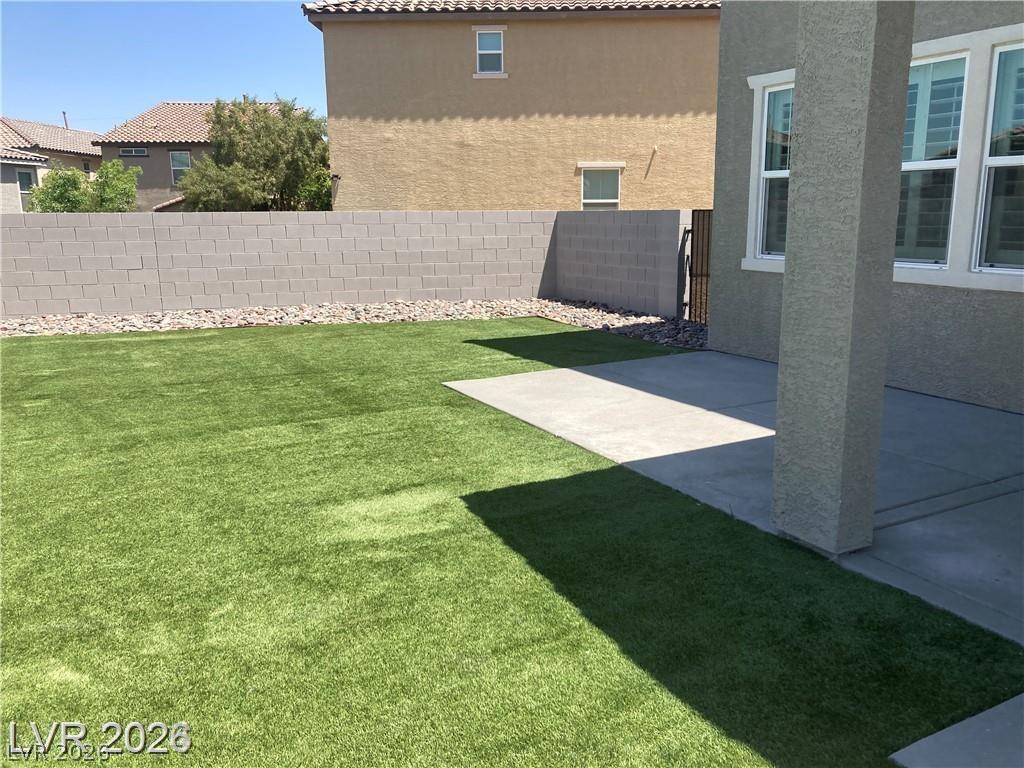
An inviting covered patio steps out to a low-maintenance lawn and secure block fencing.
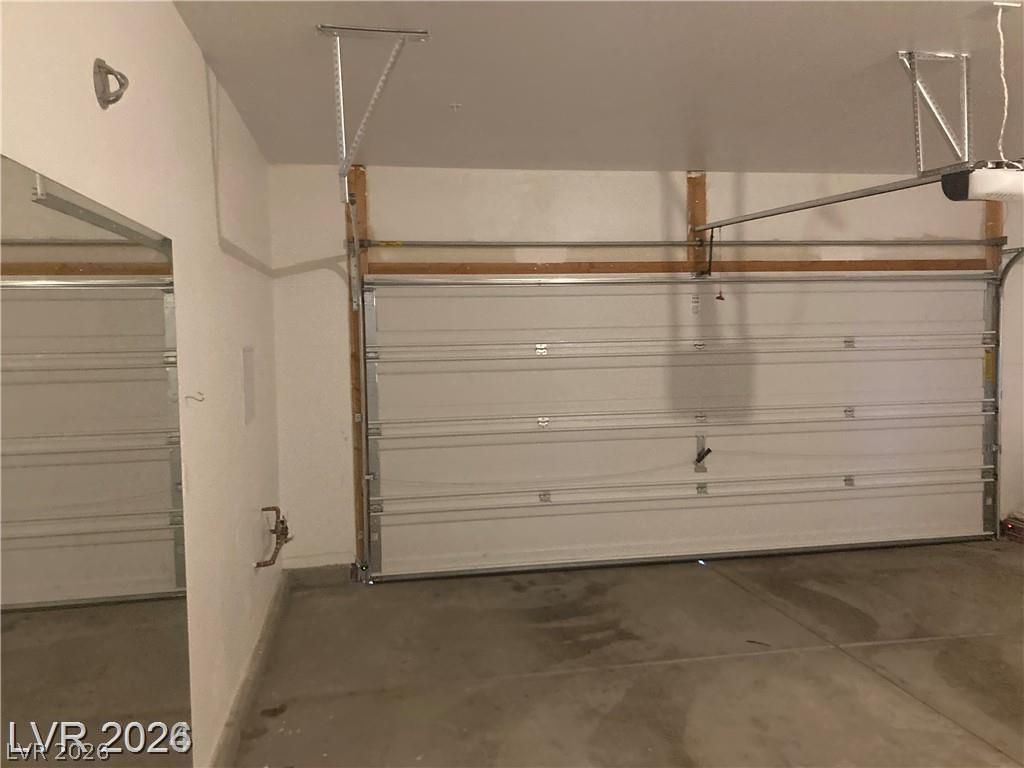
Smooth concrete floors and finished walls define this functional garage space.

Description
Gorgeous 5 bedroom, 2.5 bath home in the highly desirable Inspirada community. Large primary bedroom with spacious walk in closet, and bathroom. Kitchen has espresso cabinets with quartz countertops and stainless steel appliances. Living room has beautiful newly complete brick accent wall. Covered paver patio, OVERSIZED custom pool, premium OVERSIZED lot with finished backyard. Garage has power outlet for electric car. Driveway has extended pavers, making it larger. Community has several features including pool, multiple parks, sports fields, walking trials, and more! Tenants pay for all utilities.
Details
| MLS # | 2831752 |
|---|---|
| Listing Type | For Lease |
| Style | House |
| Status | Active |
| Year | 2019 |
| Days On Site | 2 |
| Listing Provided By | Five Star Real Estate & Proper | Vonda Coe |
Features
| Bed(s) | 5 |
|---|---|
| Bath(s) | 3 Total |
| SQ Feet | 2,467 |
| Pool | Yes |
| Story(s) | 2 |
| Zoning | Single Family |
| Acreage | 0.15 |
Interior
| Cooling | Central Air, Electric |
|---|---|
| Heating | Central, Gas |
| Heating Yes / No | Yes |
| Cooling Yes / No | Yes |
| Interior Features | Bathroomon Main Level, Bedroom On Main Level, Window Treatments |
| Window Features | Blinds |
| Furnished | Unfurnished |
| Appliances | Dryer, Dishwasher, Gas Cooktop, Disposal, Microwave, Refrigerator, Washer Dryer, Washer Dryer All In One, Washer |
| Fireplaces Total | 0 |
| Fireplace Yes / No | No |
Exterior
| Roof | Tile |
|---|---|
| Construction Materials | Block, Stucco |
| Fencing | Block, Back Yard |
Parking
| Parking Features | Garage, Private |
|---|---|
| Garage Yes / No | No |
Utilities
| Utilities | Cable Available |
|---|
Location
| Community Features | Pool |
|---|---|
| Senior Community Yes / No | No |
Area Information
| State | NV |
|---|---|
| County | Clark |
| City | Henderson |
| Zip Code | 89044 |
| Community Name | Inspirada Pod 4 4 |
| School District | Liberty |
| Elementary School | Ellis |
| High School | Liberty |
Request a showing
Request a showing
Contact
Learn More About This Property

| State | NV |
|---|---|
| County | Clark |
| City | Henderson |
| Zip Code | 89044 |
| Community Name | Inspirada Pod 4 4 |
| School District | Liberty |
| Elementary School | Ellis |
| High School | Liberty |
Nearby Listings (Within 1/4 mile)
Price: $2K - $4K
sqft: 1,500 - 3,000
Listing Updated: November 3, 2026 at 8:04:19 PM PST