
$1,300 $8 est/mo Sourced by Back At You
29 Montelago Boulevard 341,Henderson, NV 89011
Henderson, NV 89011
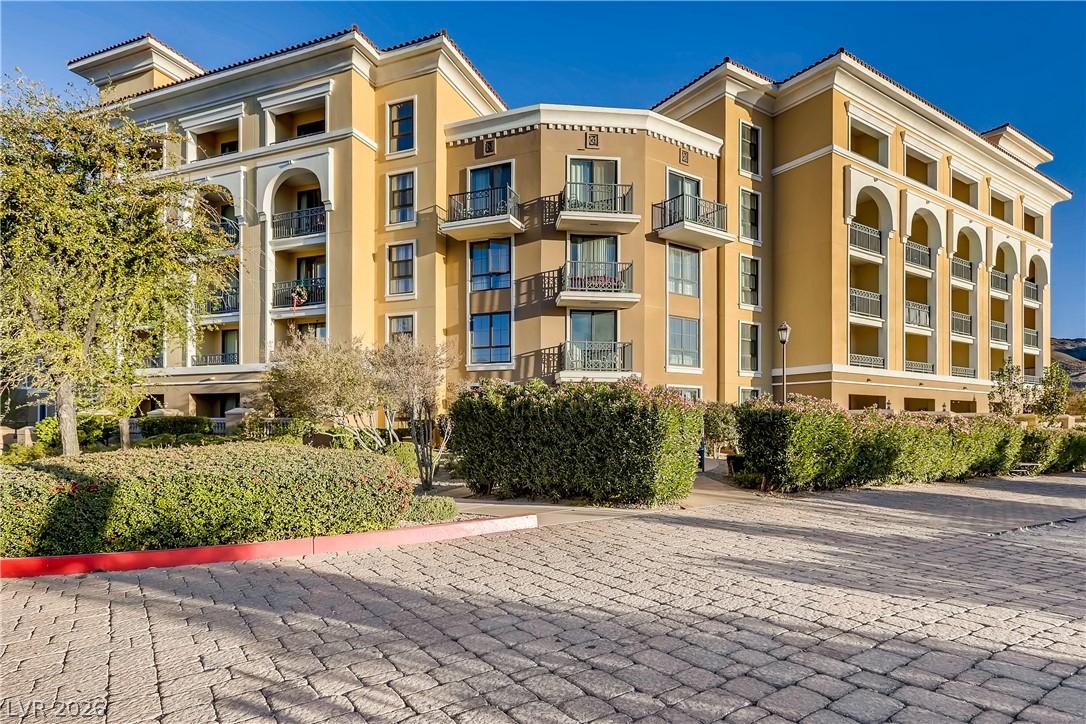
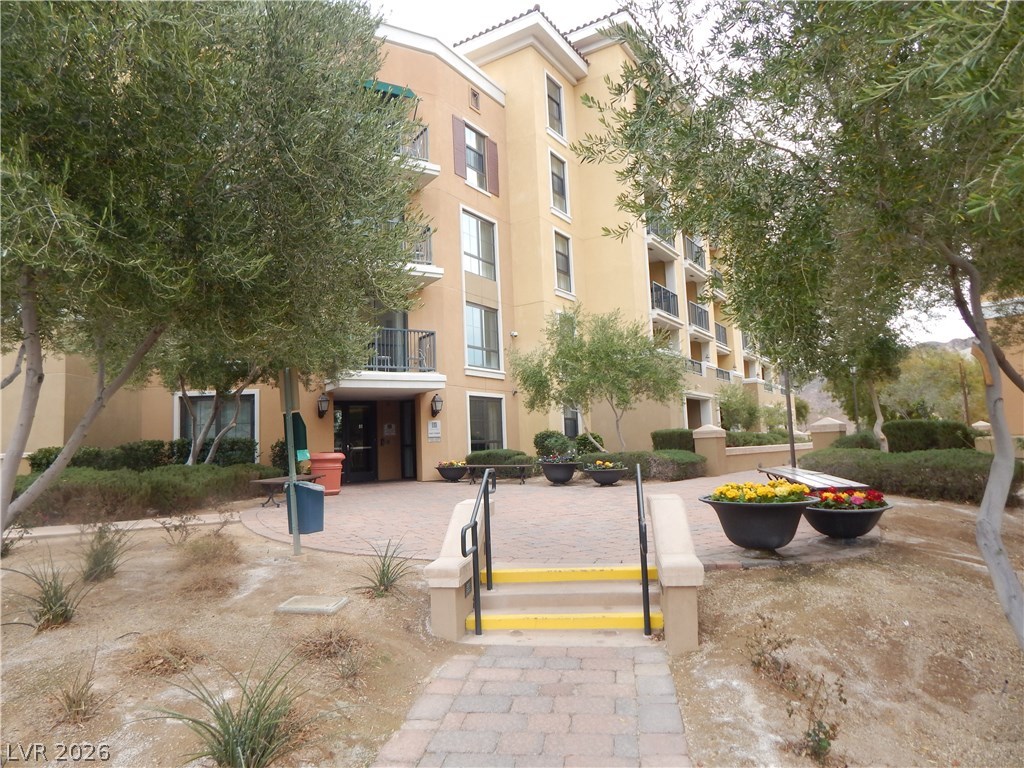
Mediterranean architectural details and structured landscaping define the exterior of this impressive residential building.
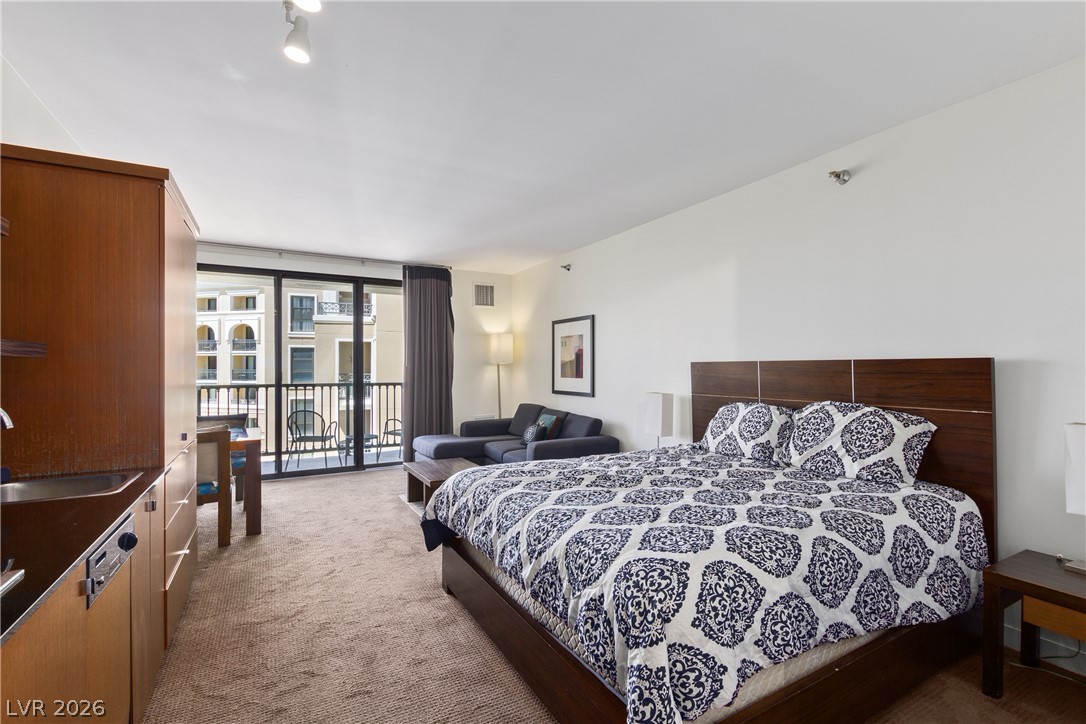
Glass doors slide open to a private balcony overlooking the neighborhood courtyard.
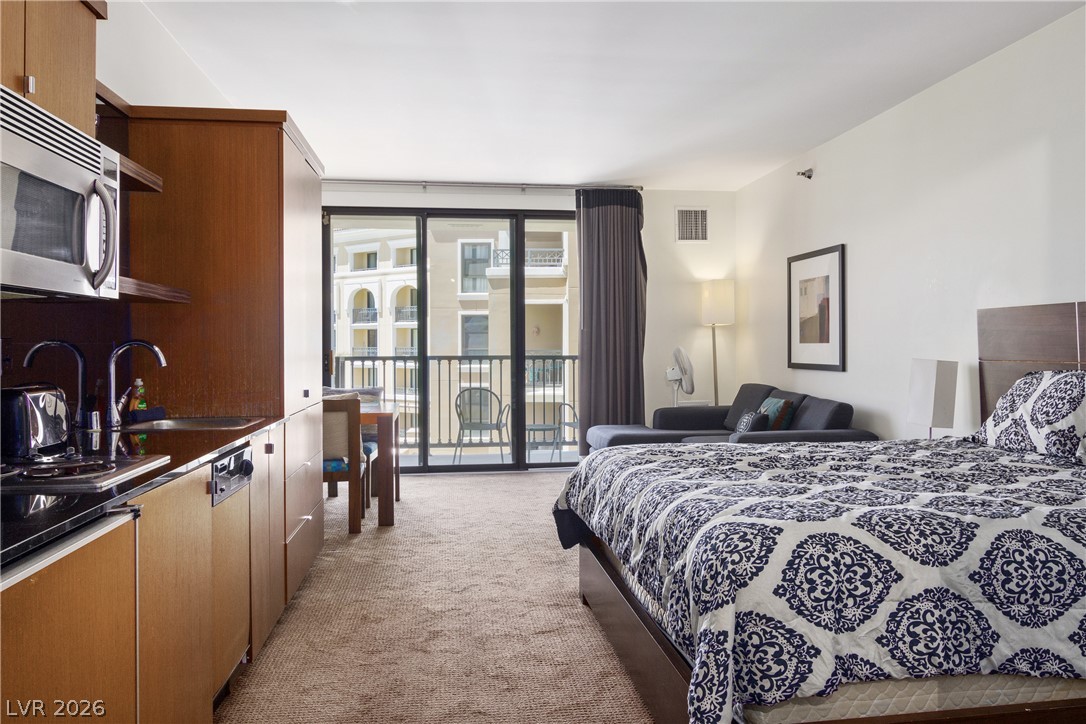
Sliding glass doors open to a private balcony in this functional open studio layout.
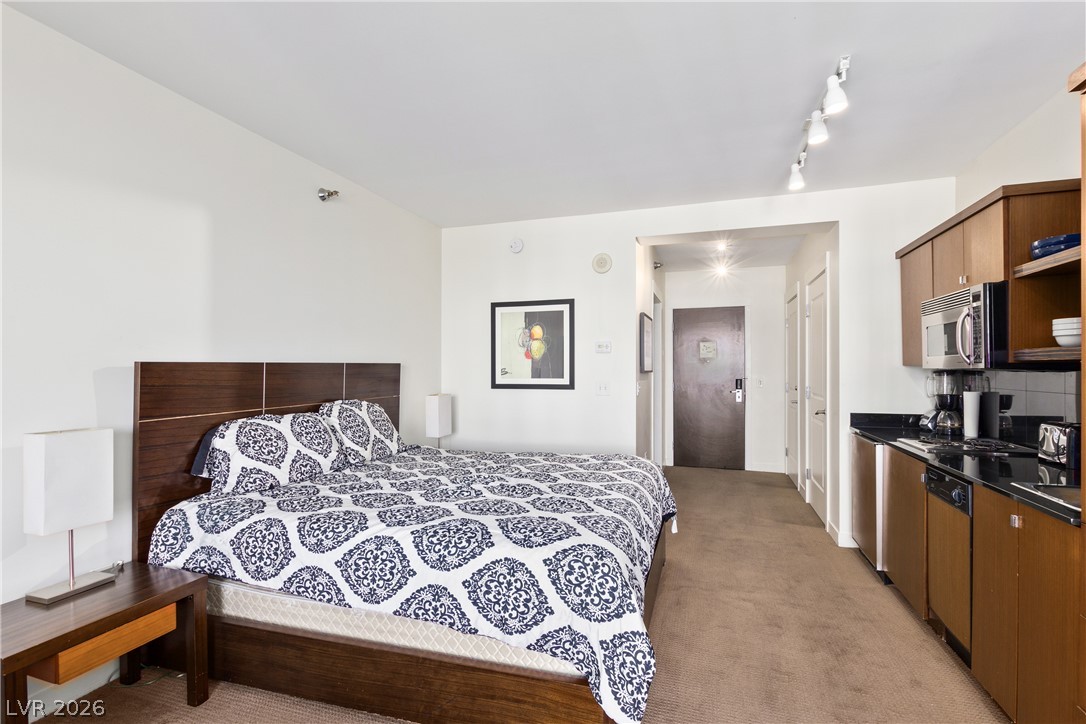
Smooth plaster walls and neutral carpeting define this modern, open-concept living space.
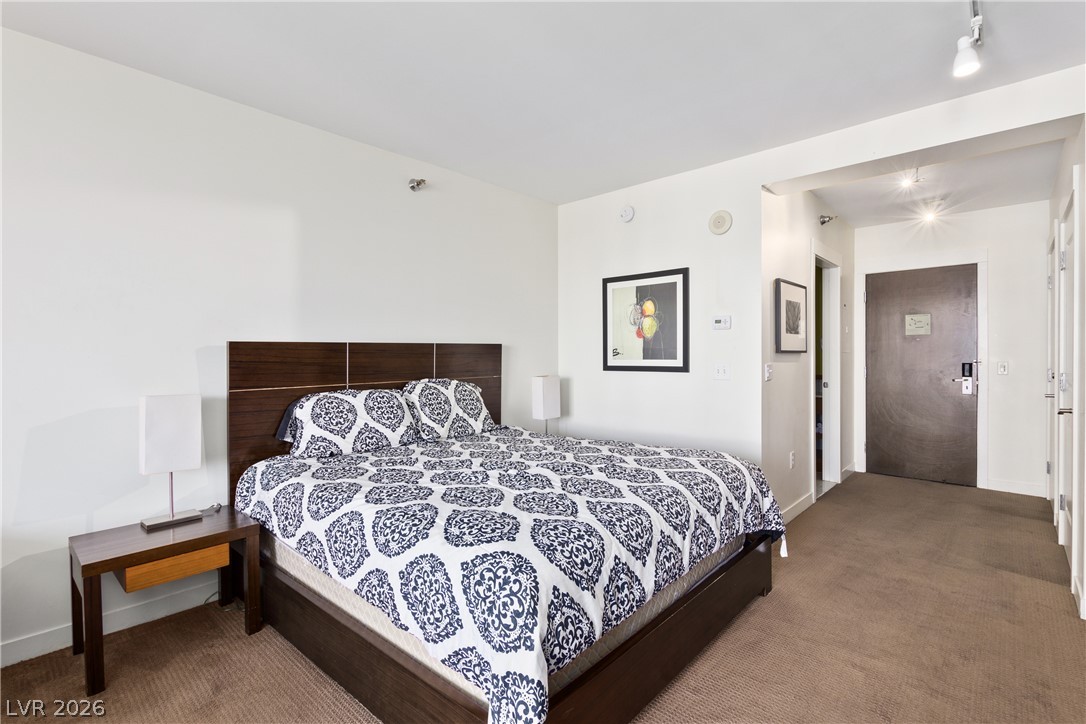
Smooth plaster walls and neat carpeting define this private personal sanctuary.
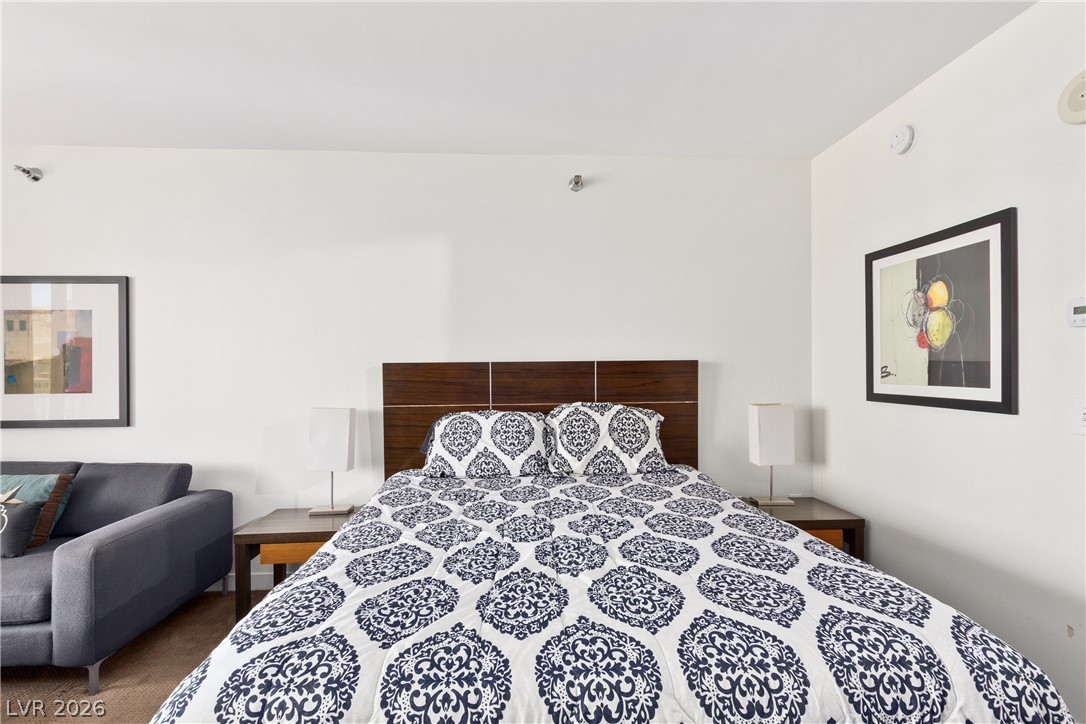
Crisp white walls and clean architectural lines define this comfortable, light-filled sleeping space.
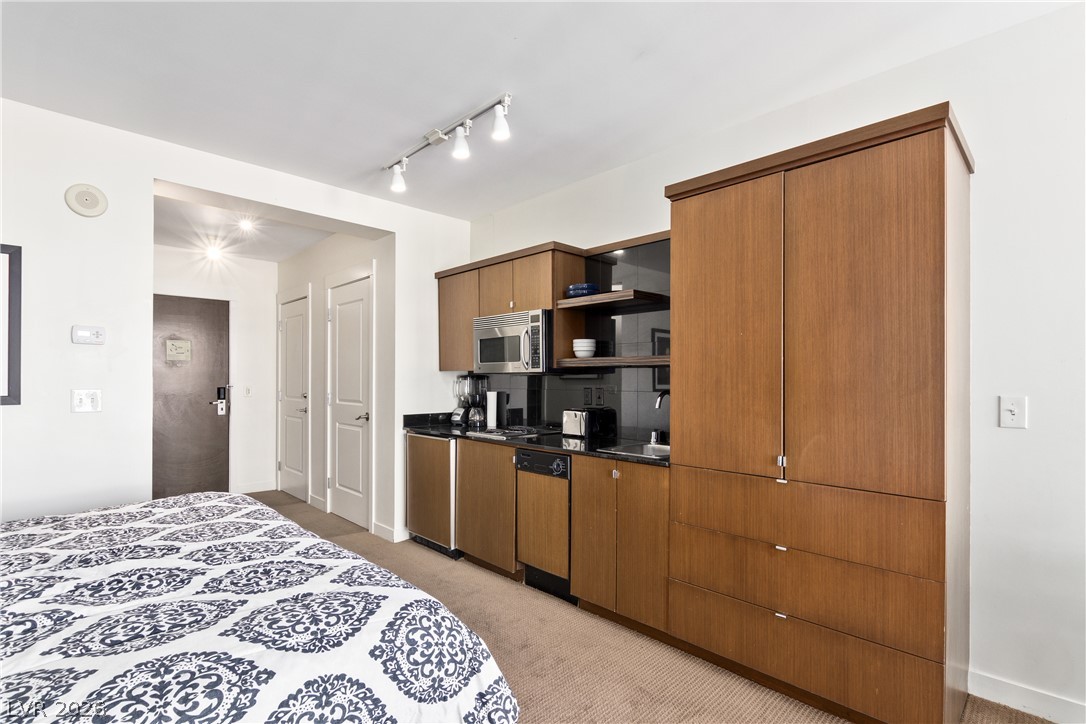
A compact kitchenette with warm wood cabinetry adjoins the bedroom space.
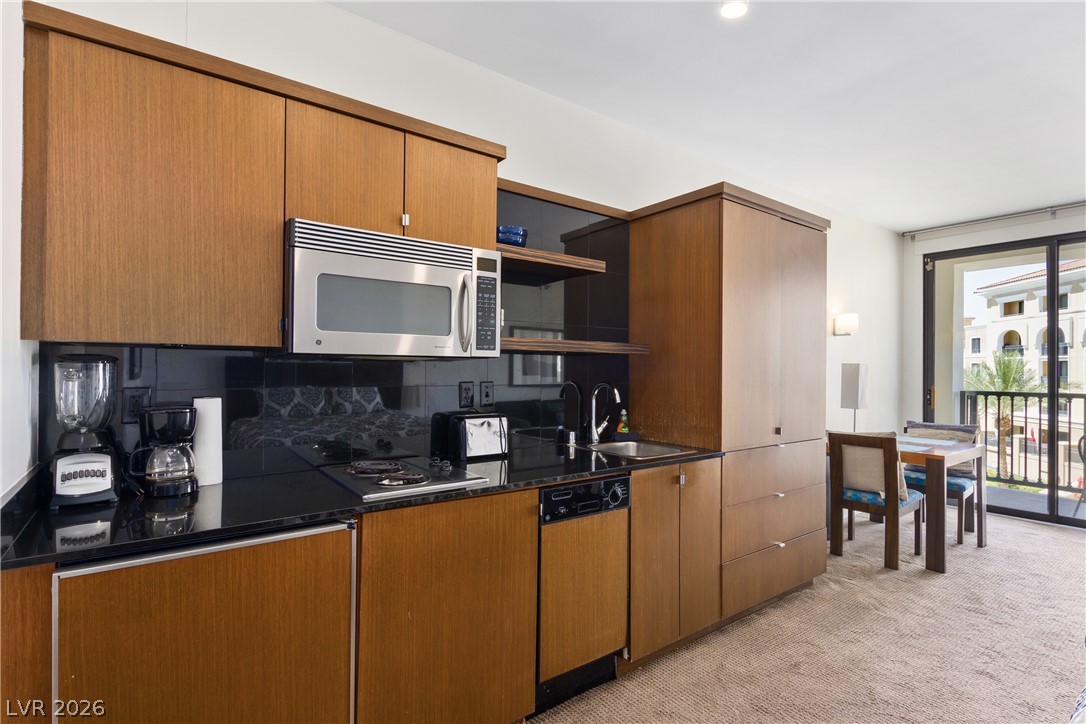
Warm wood cabinetry and granite countertops anchor this functional kitchen layout.
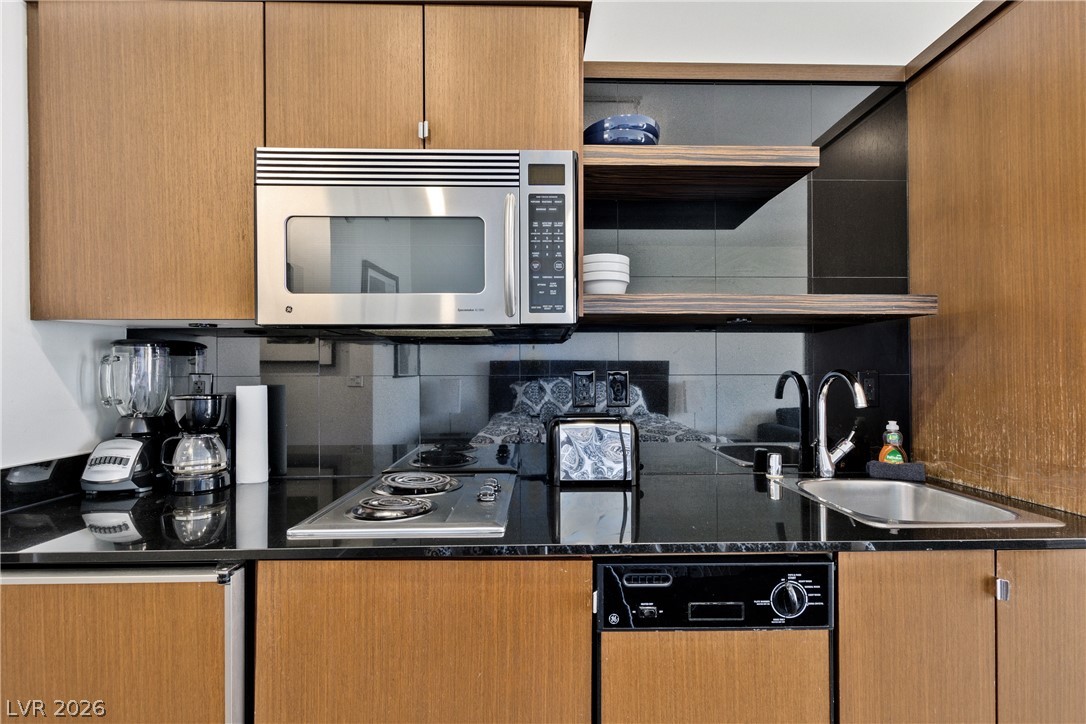
Streamlined wooden cabinetry pairs with polished dark stone countertops in this efficient kitchen space.
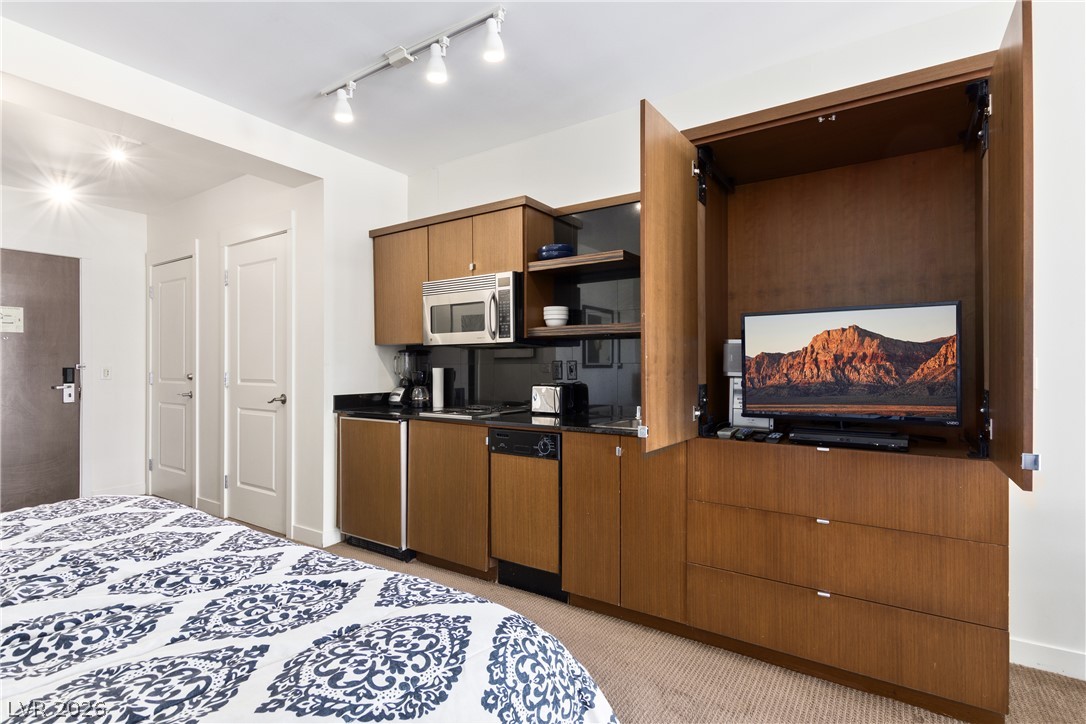
Rich wood cabinetry integrates a compact kitchenette and matching media center along the bedroom wall.
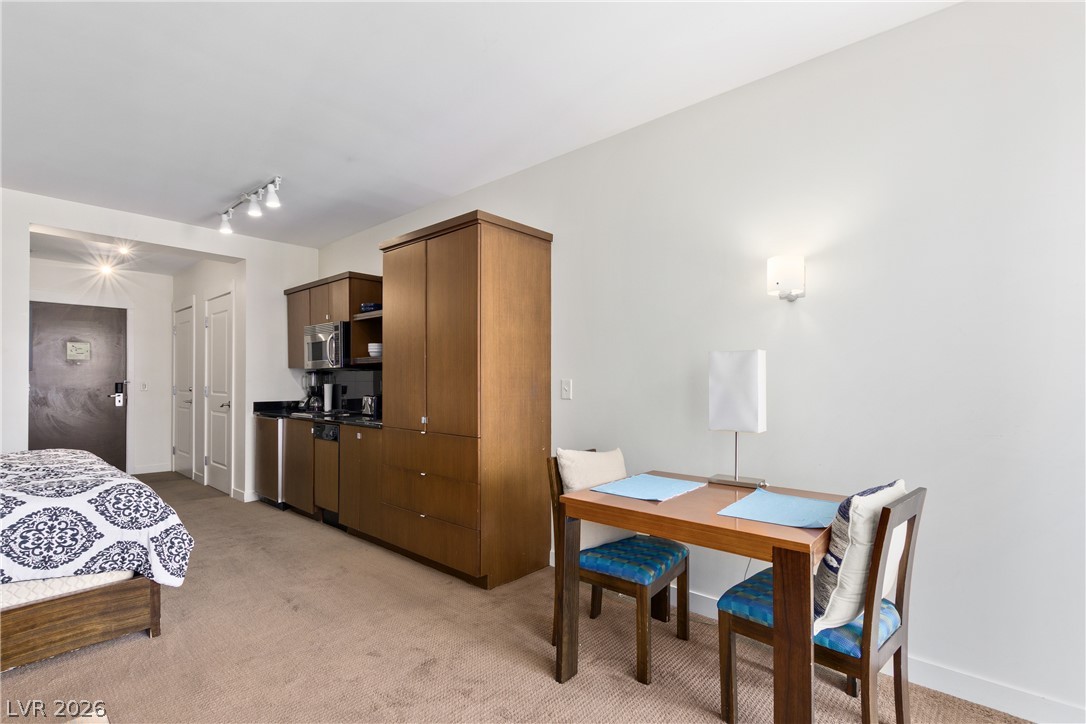
Smooth carpeting coordinates with wood cabinetry in this open studio space.
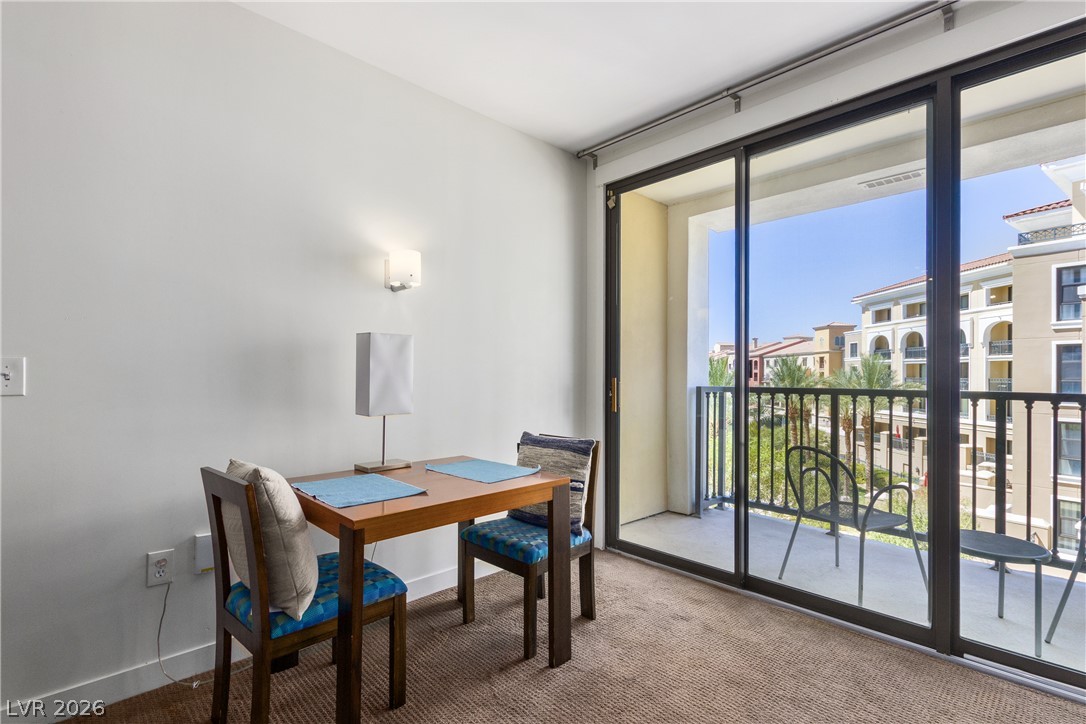
Sliding glass doors open from the carpeted room to a private balcony space.
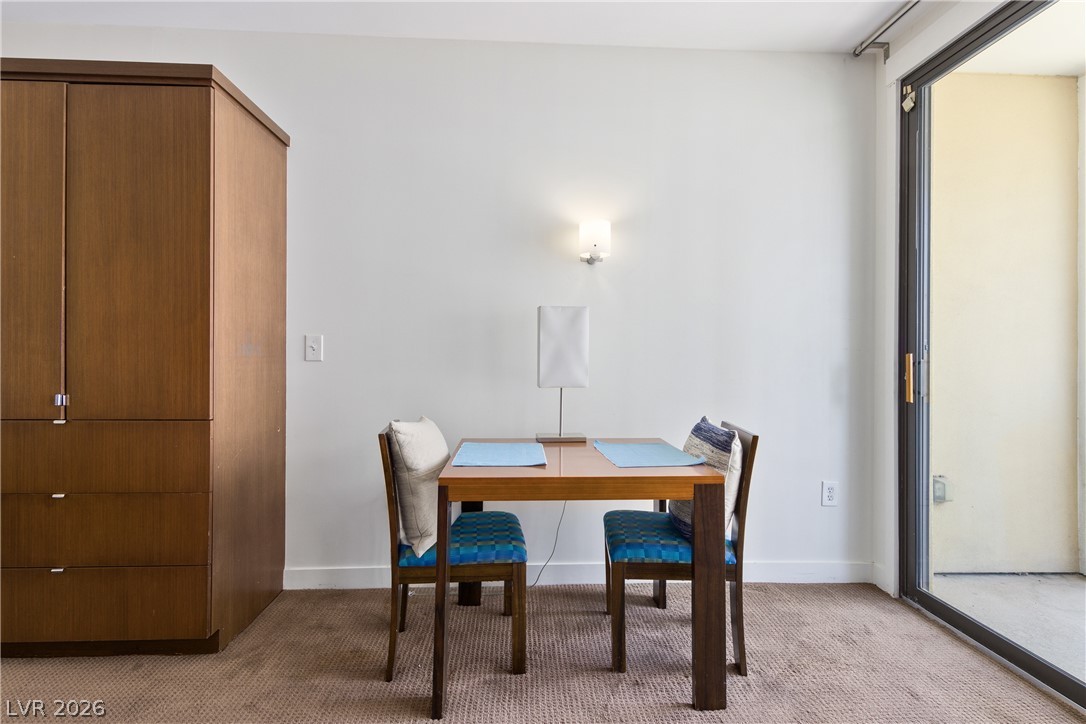
A sliding glass door opens to the private balcony from this cozy dining area.
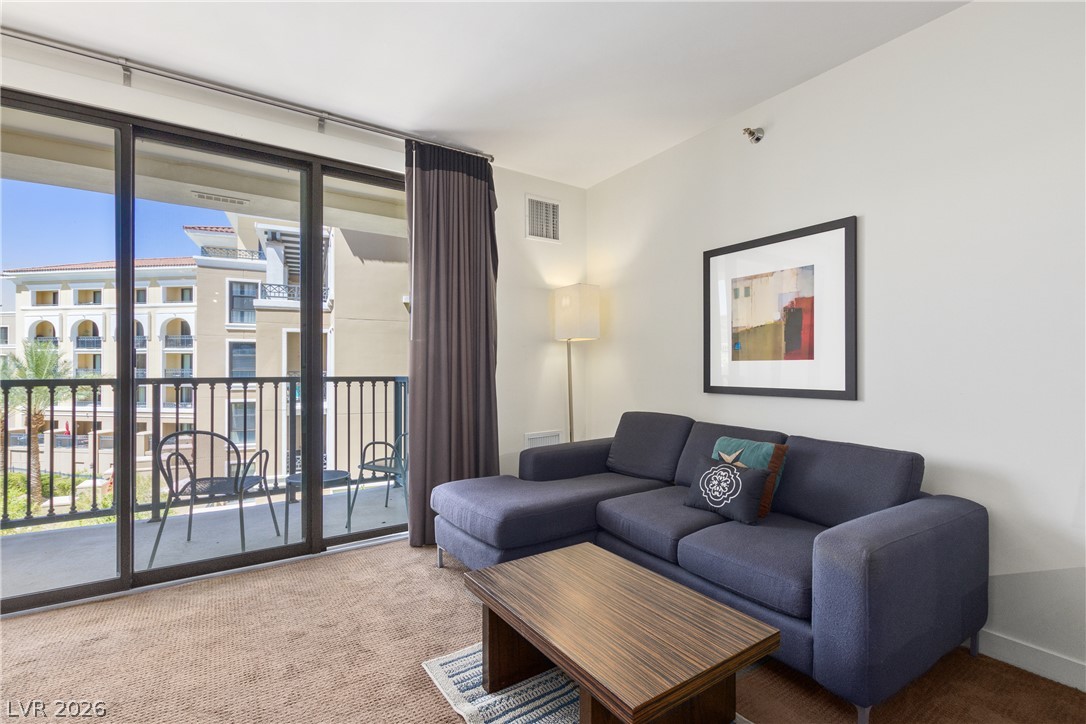
Large sliding glass doors open directly to a private balcony overlooking the neighborhood.
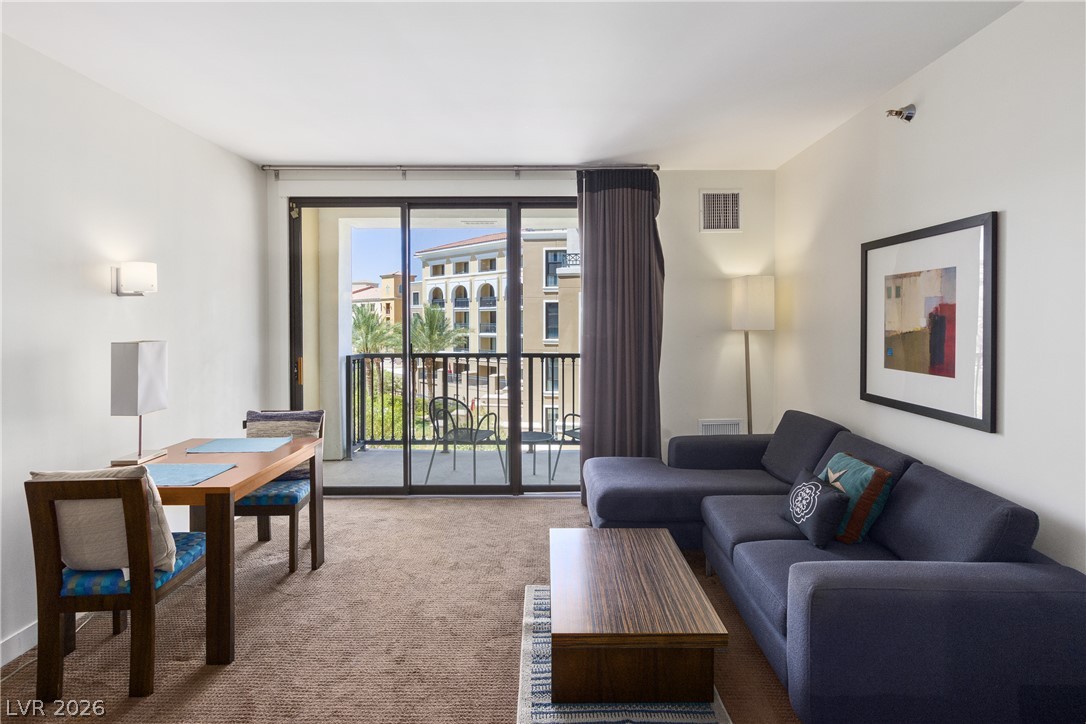
A sliding glass door opens from the carpeted living room to a private balcony.
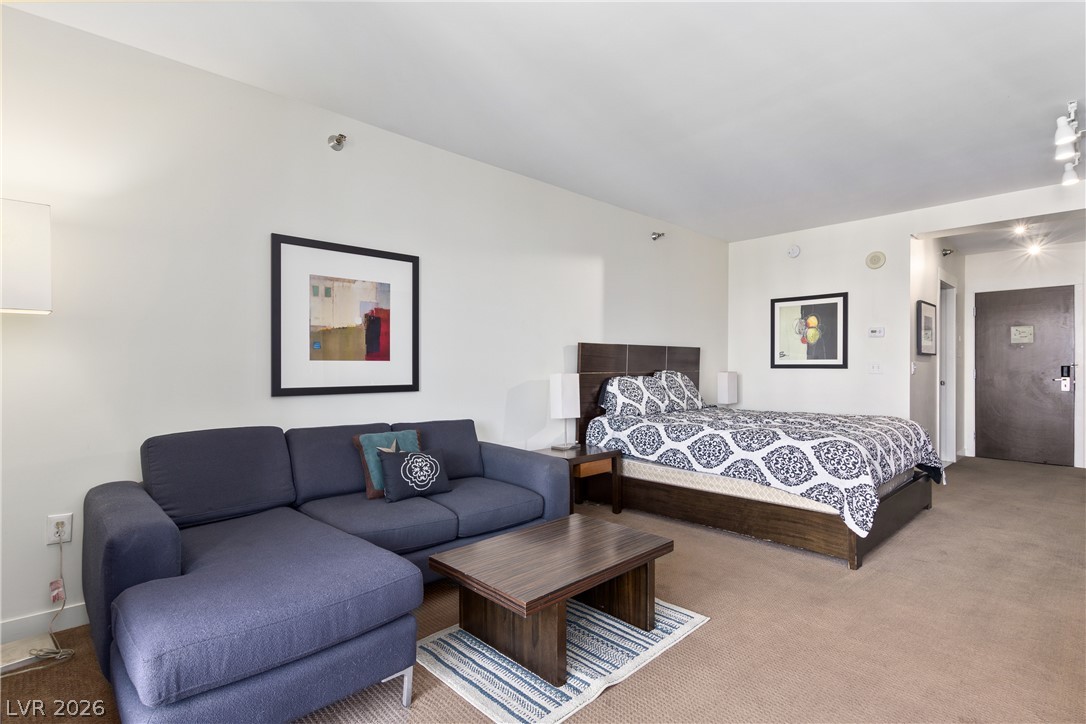
Smooth plaster walls and wall-to-wall carpeting define this versatile studio living area.
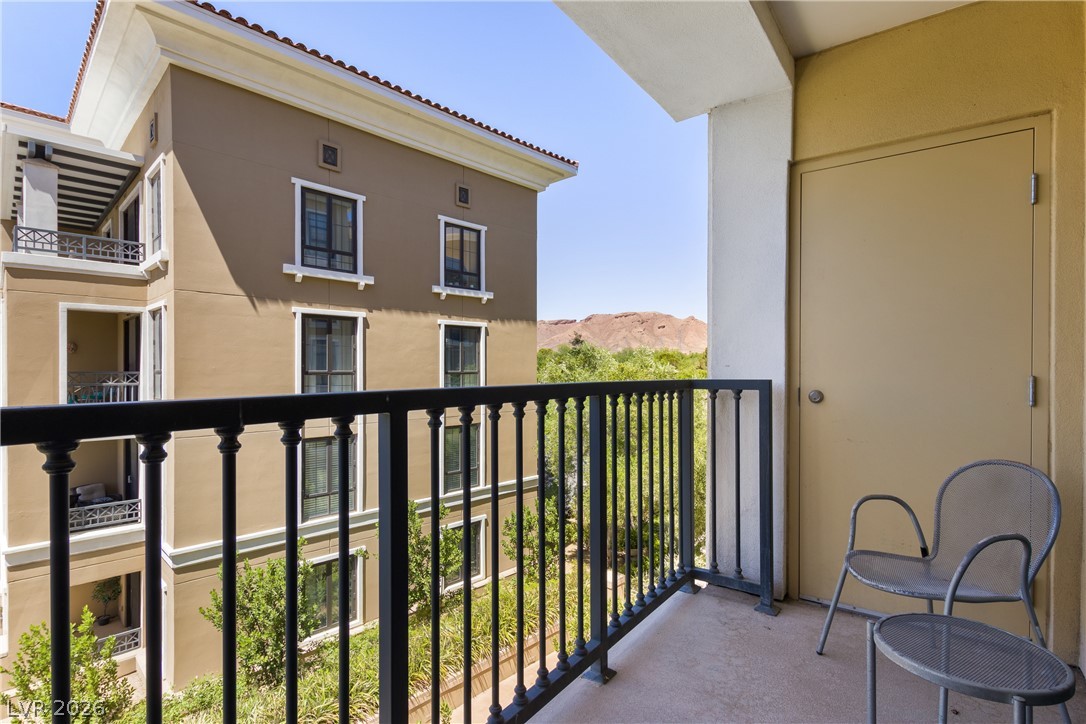
A private balcony offers concrete flooring and a solid metal railing under an open sky.
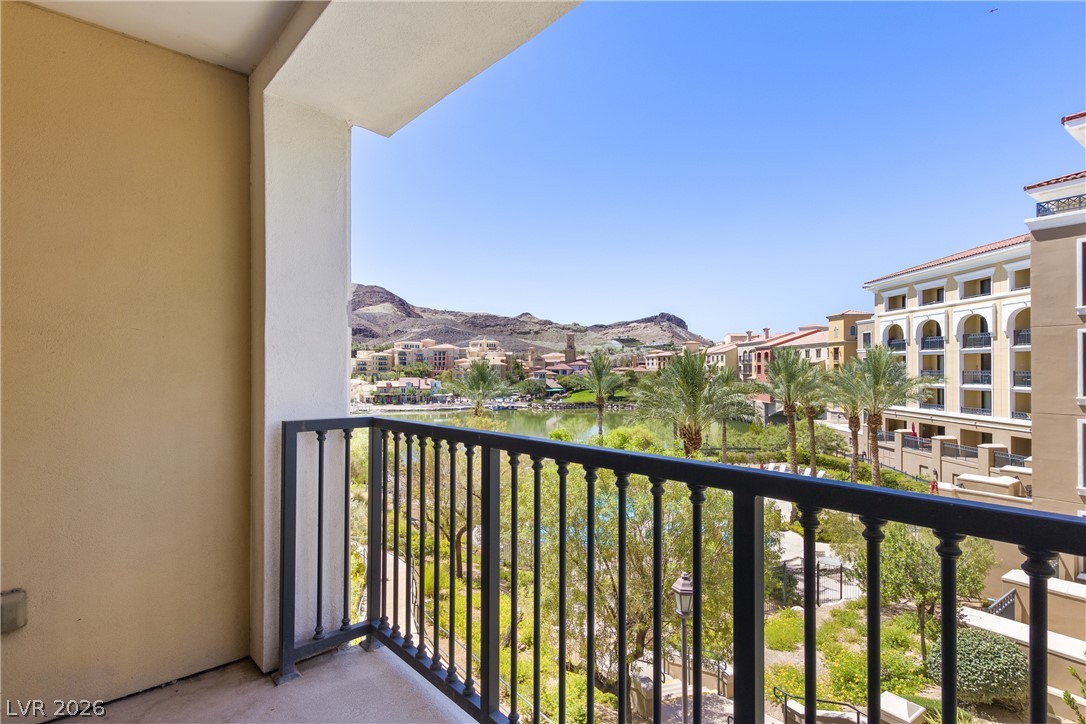
Scenic water views and surrounding mountains unfold from this private elevated balcony.
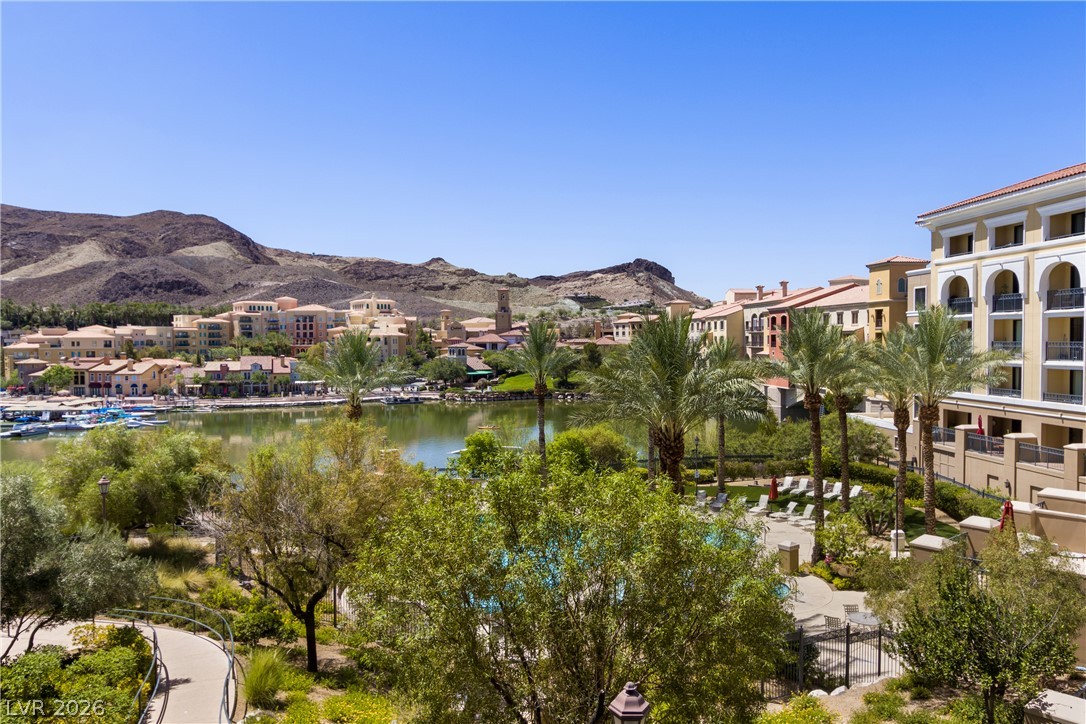
Scenic water views overlook lush green landscapes and towering mountains beyond.
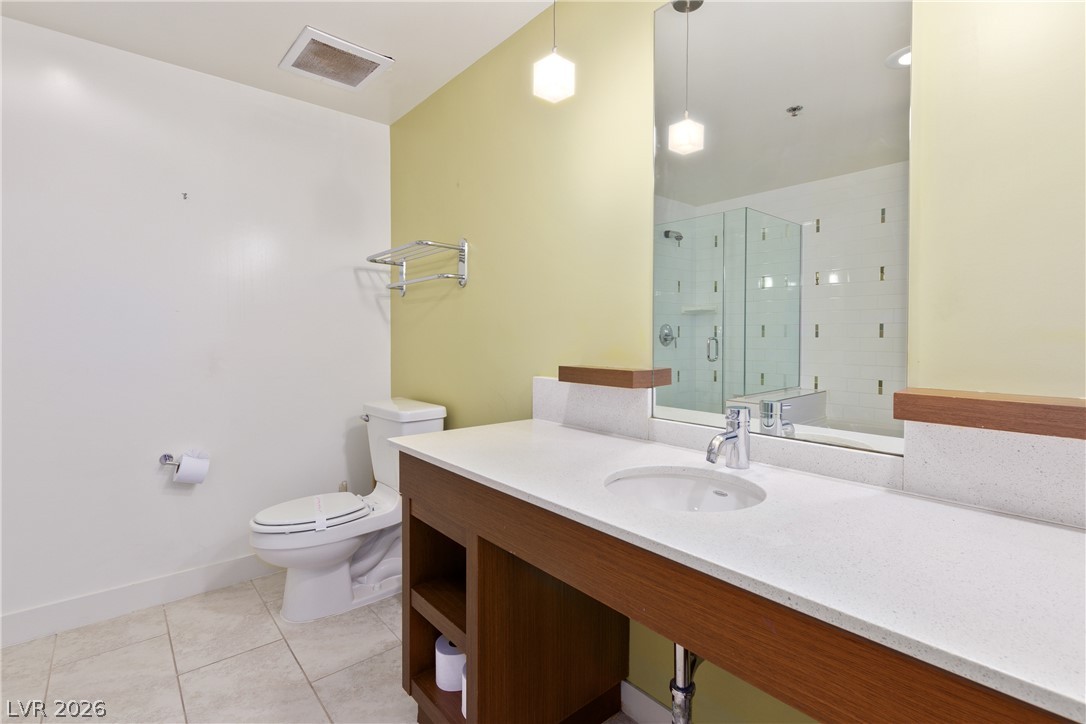
A modern vanity with stone counters anchors this clean bathroom space.
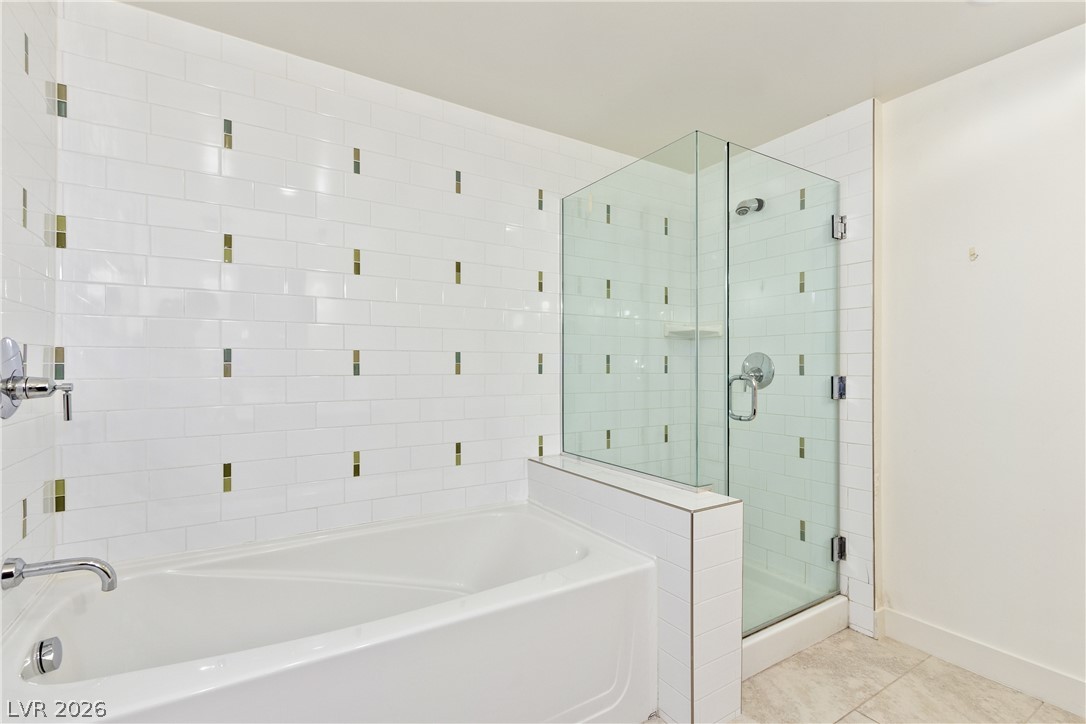
A deep soaking tub sits adjacent to a modern glass-enclosed shower surrounded by subway tile.
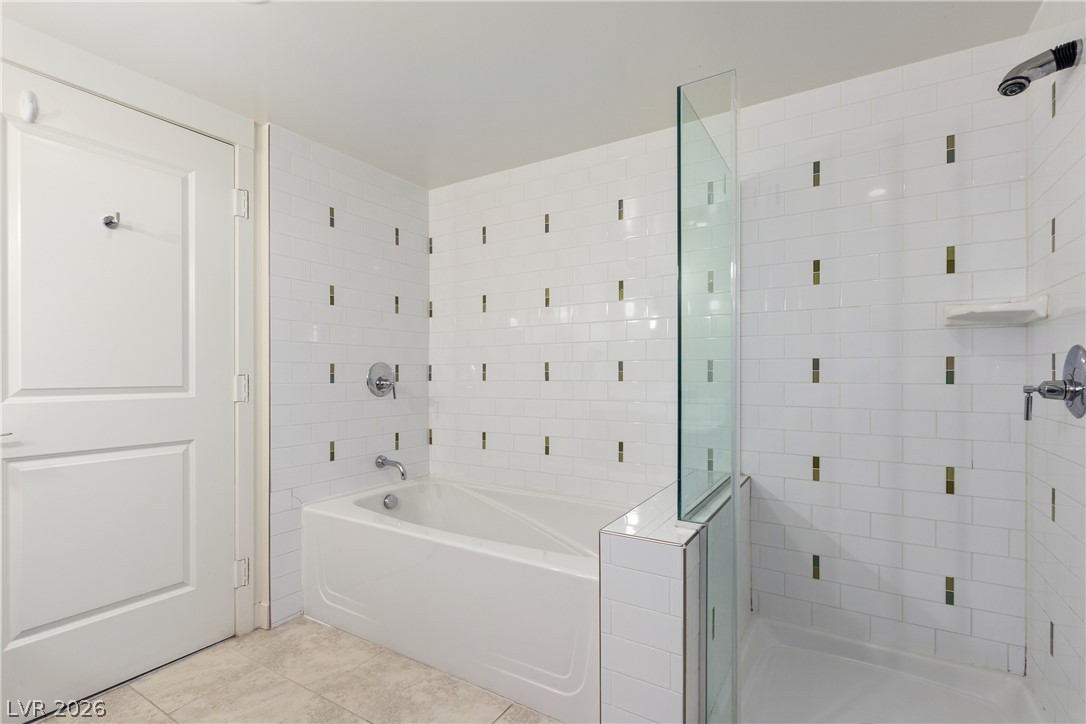
White subway tile walls frame a dedicated soaking tub and glass-enclosed walk-in shower.
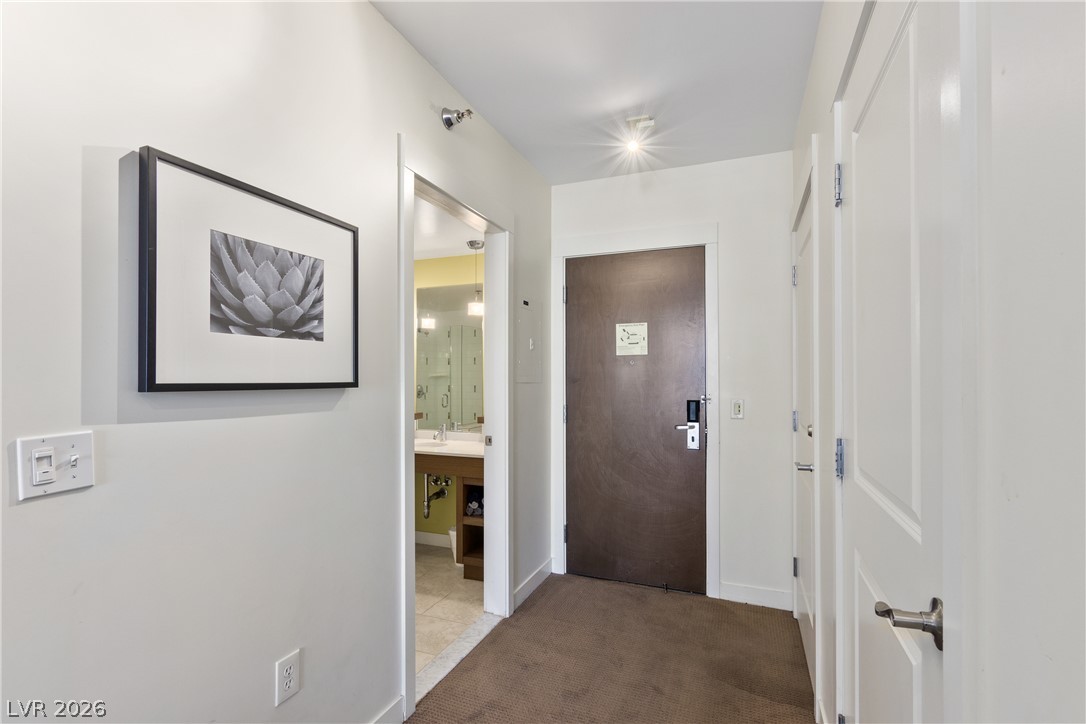
A welcoming entrance hallway features clean white walls and durable low-pile carpeting.

Description
Lovely, fully furnished studio condo with lake, pool and village views! Turnkey, all utilities, WIFI and Cable included in rent. Parking is underground, each unit has one parking space available on a first come first serve basis.
Details
| MLS # | 2824982 |
|---|---|
| Listing Type | For Lease |
| Style | Condominium |
| Status | Active |
| Year | 2006 |
| Days On Site | 17 |
| Listing Provided By | Las Vegas Sotheby's Int'l | Marti R. Ladd |
Features
| Bath(s) | 1 Total |
|---|---|
| SQ Feet | 475 |
| Zoning | Multi-Family |
Interior
| Cooling | Central Air, Electric |
|---|---|
| Heating | Central, Electric |
| Heating Yes / No | Yes |
| Cooling Yes / No | Yes |
| Interior Features | Window Treatments |
| Window Features | Drapes |
| Furnished | Furnished |
| Appliances | Dishwasher, Electric Cooktop, Disposal, Microwave, Refrigerator |
| Fireplaces Total | 0 |
| Fireplace Yes / No | No |
Exterior
| Roof | Tile |
|---|---|
| Construction Materials | Frame, Stucco |
| Fencing | None |
Parking
| Parking Features | Underground, Guest |
|---|---|
| Garage Yes / No | No |
Utilities
| Utilities | Cable Available |
|---|
Location
| Community Features | Pool |
|---|---|
| Senior Community Yes / No | No |
Area Information
| State | NV |
|---|---|
| County | Clark |
| City | Henderson |
| Zip Code | 89011 |
| Community Name | LUNA DI LUSSO CONDO 3RD AMD |
| School District | Basic Academy |
| Elementary School | Sewell |
| High School | Basic Academy |
Request a showing
Request a showing
Contact
Learn More About This Property

| State | NV |
|---|---|
| County | Clark |
| City | Henderson |
| Zip Code | 89011 |
| Community Name | LUNA DI LUSSO CONDO 3RD AMD |
| School District | Basic Academy |
| Elementary School | Sewell |
| High School | Basic Academy |
Nearby Listings (Within 1/10 mile)
Price: $975 - $1K
sqft: 356 - 594
Listing Updated: October 19, 2026 at 1:06:14 PM PDT