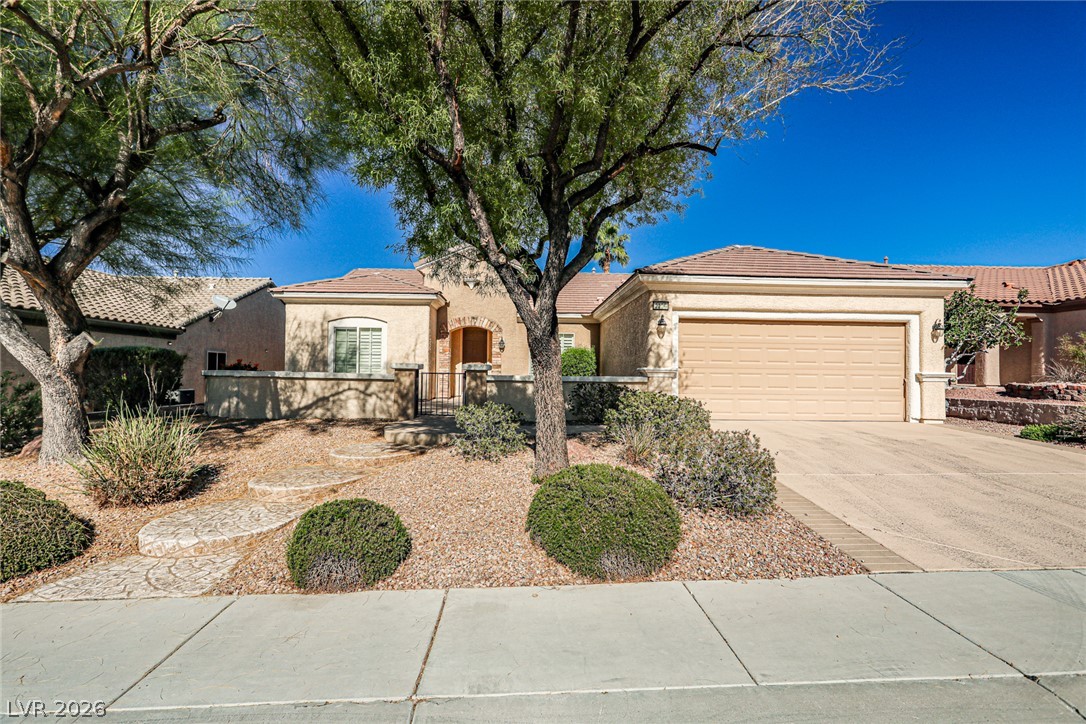
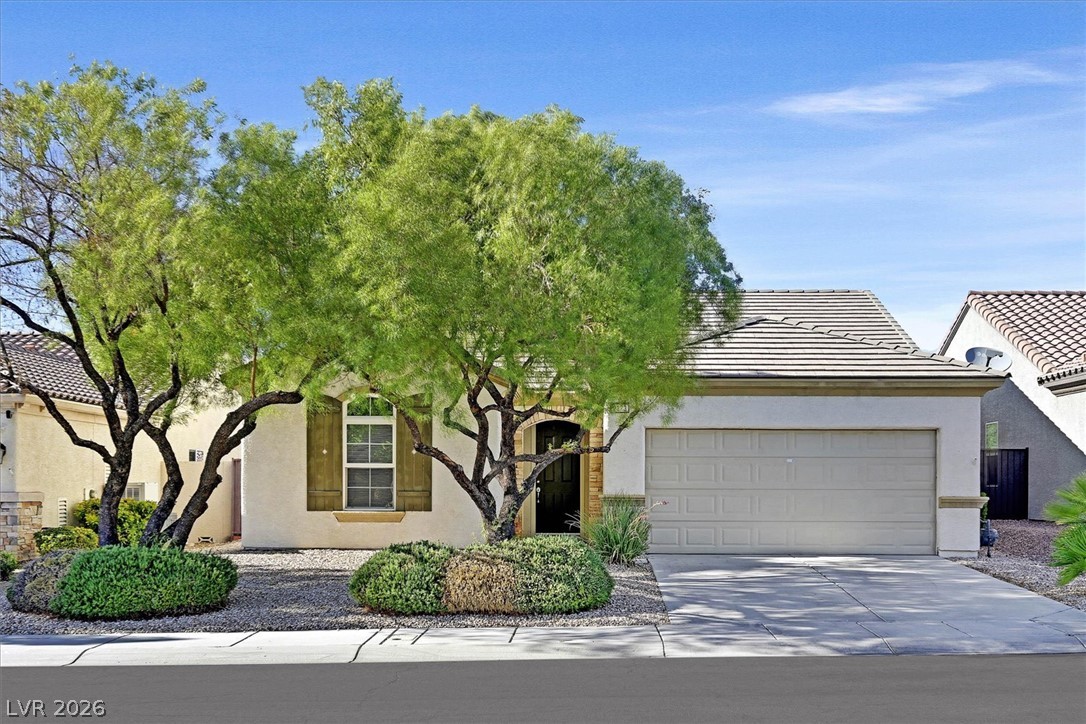
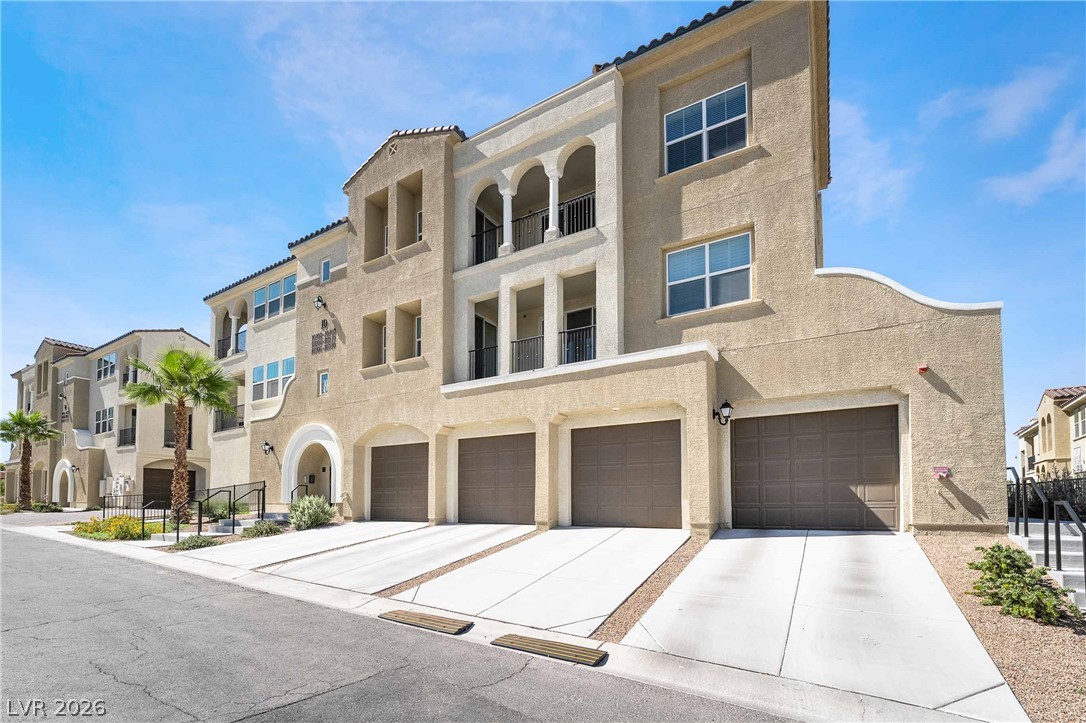
Mature trees shade the front yard of this classic single-story stucco residence.
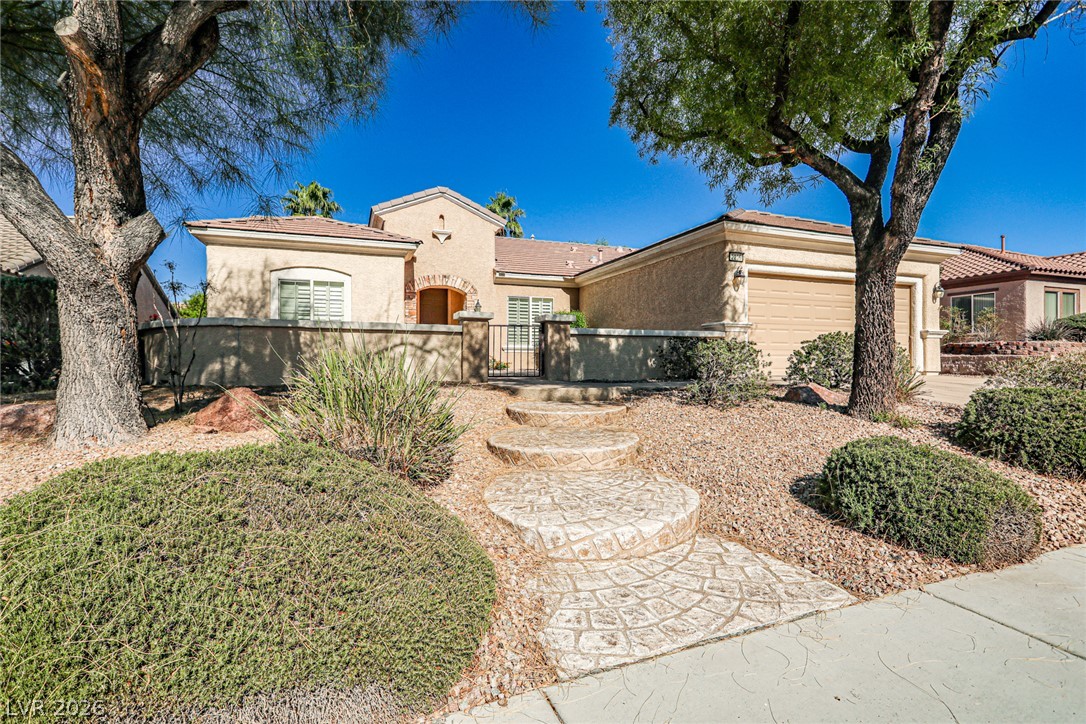
Mature trees and textured stone pathways lead to a gated entryway of this single-story home.
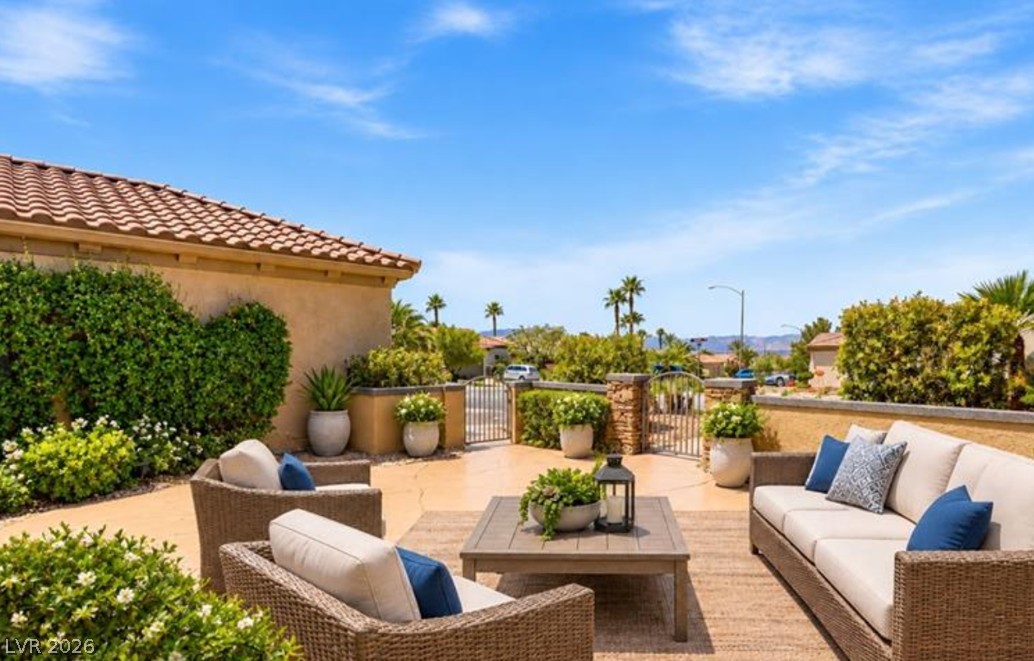
A secure gated entry frames this private paved courtyard beneath Spanish tile rooflines.
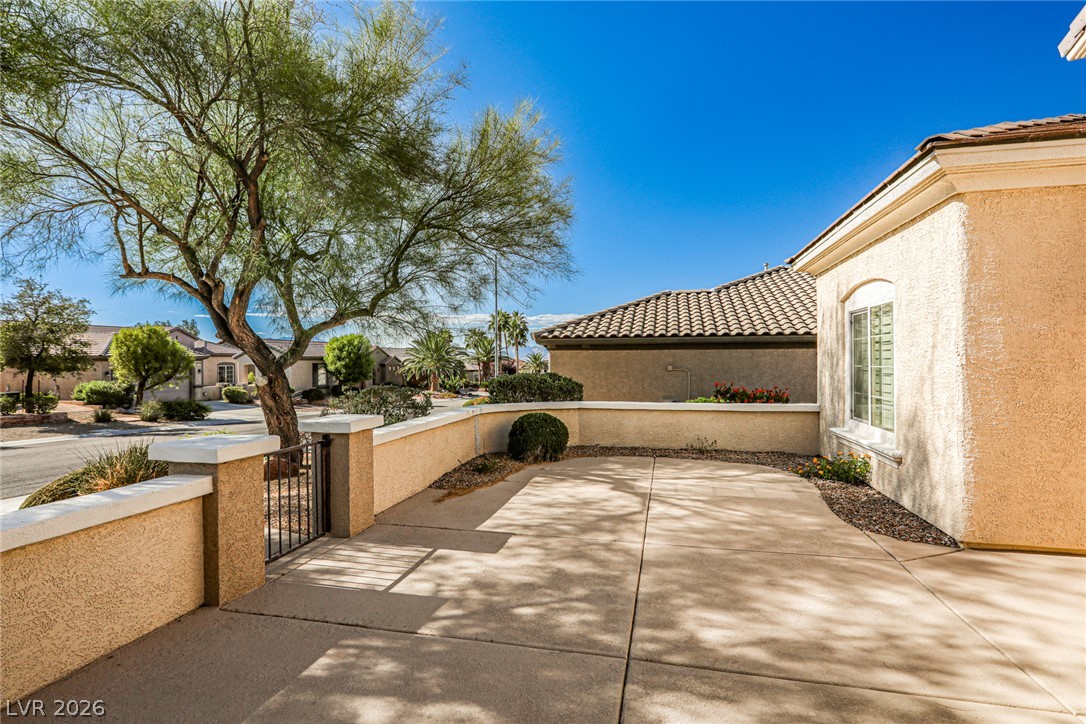
A walled concrete courtyard entry sits beneath mature desert trees and a bright blue sky.
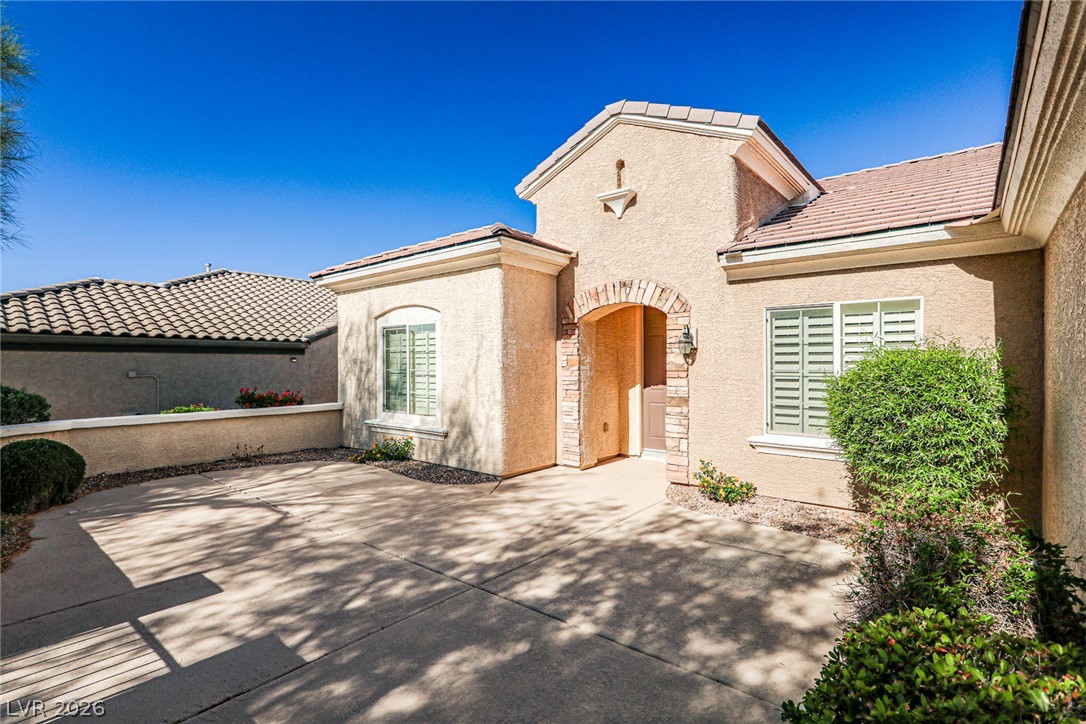
A stone-accented arched entryway leads into this desert home featuring a tiled roof and shuttered windows.
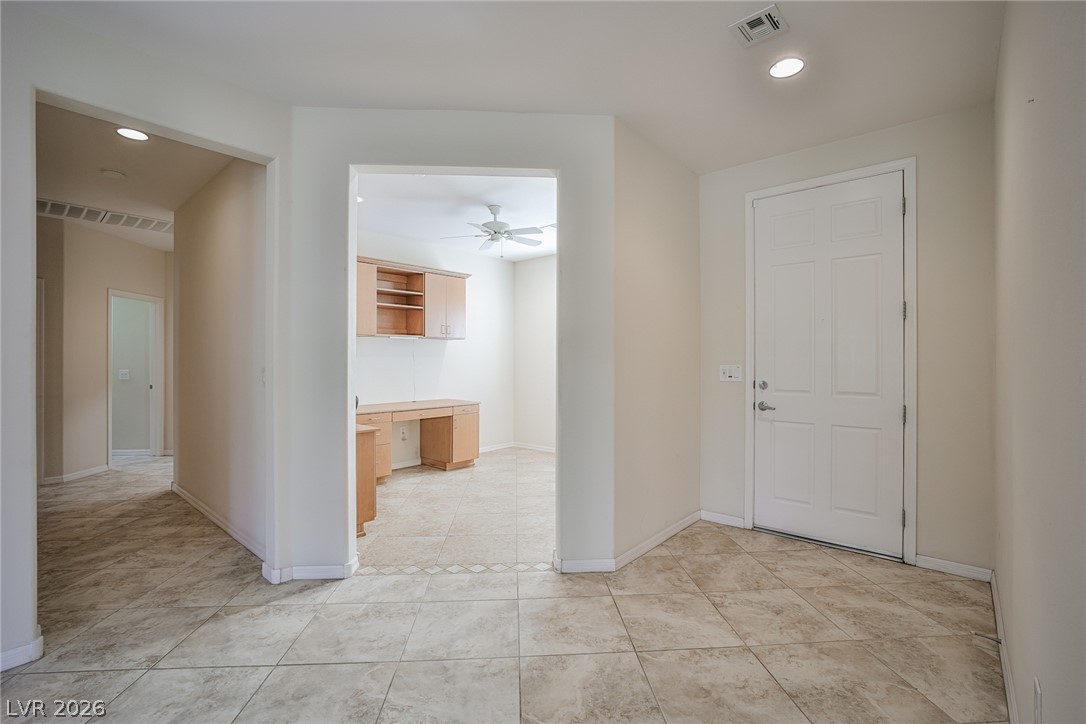
An inviting entryway flows seamlessly into neutral tile floors and a nearby home office space.
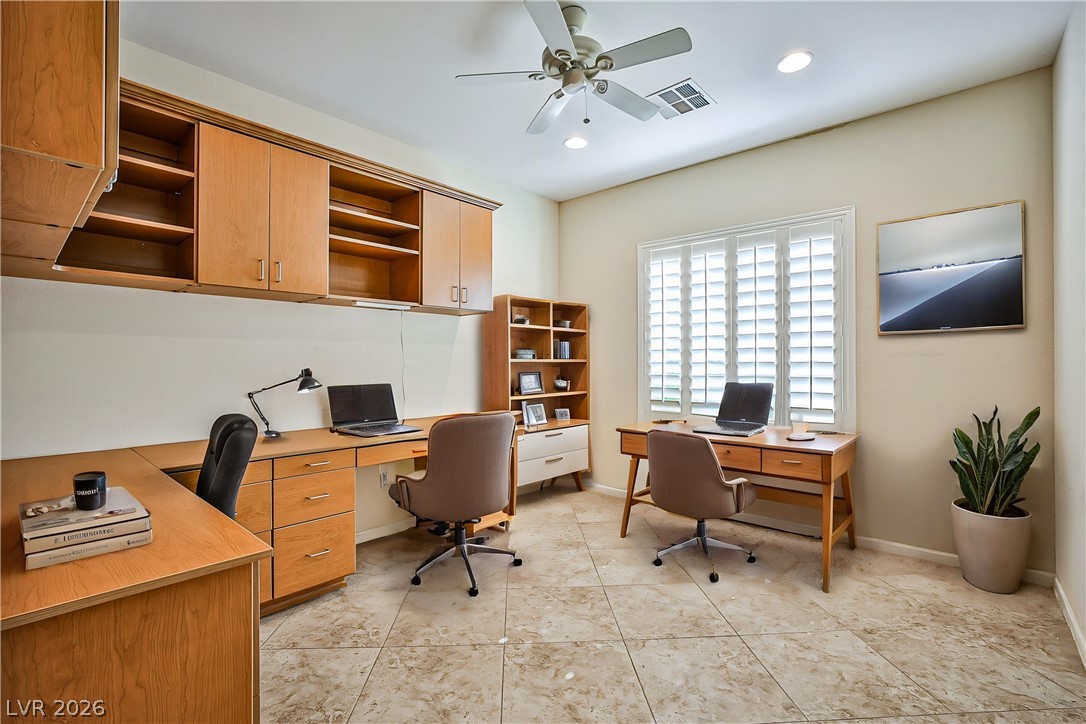
A spacious home office showcases extensive built-in cabinetry, tile flooring, and classic plantation shutters.
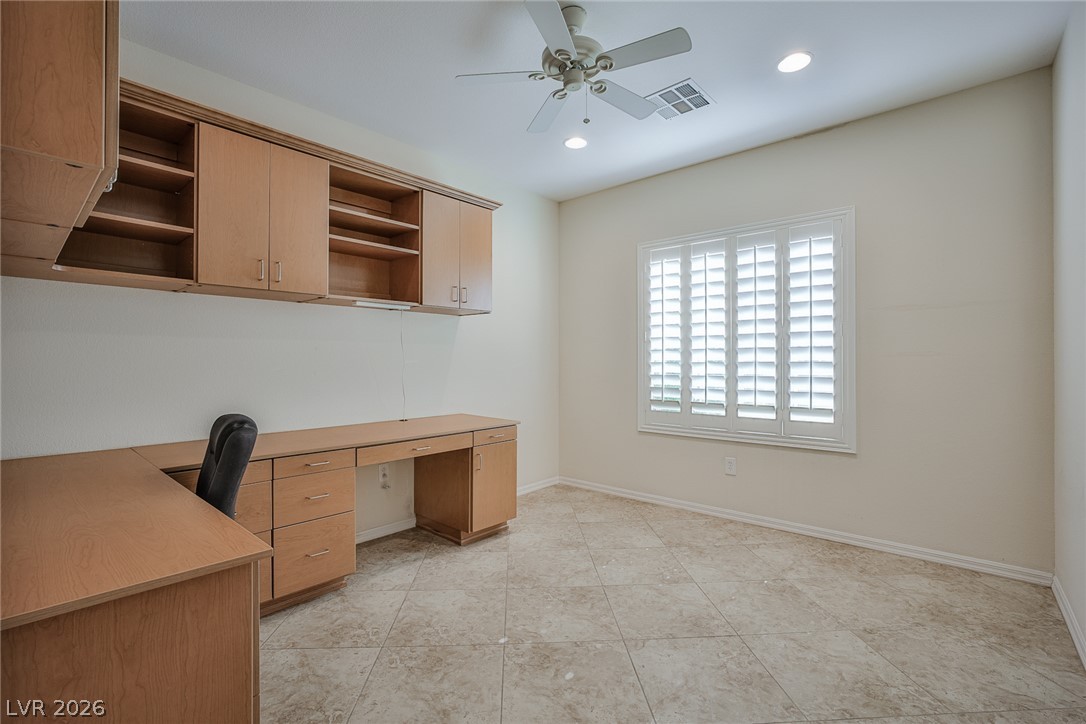
Tiled flooring, built-in cabinetry, and window shutters highlight this versatile home workspace.
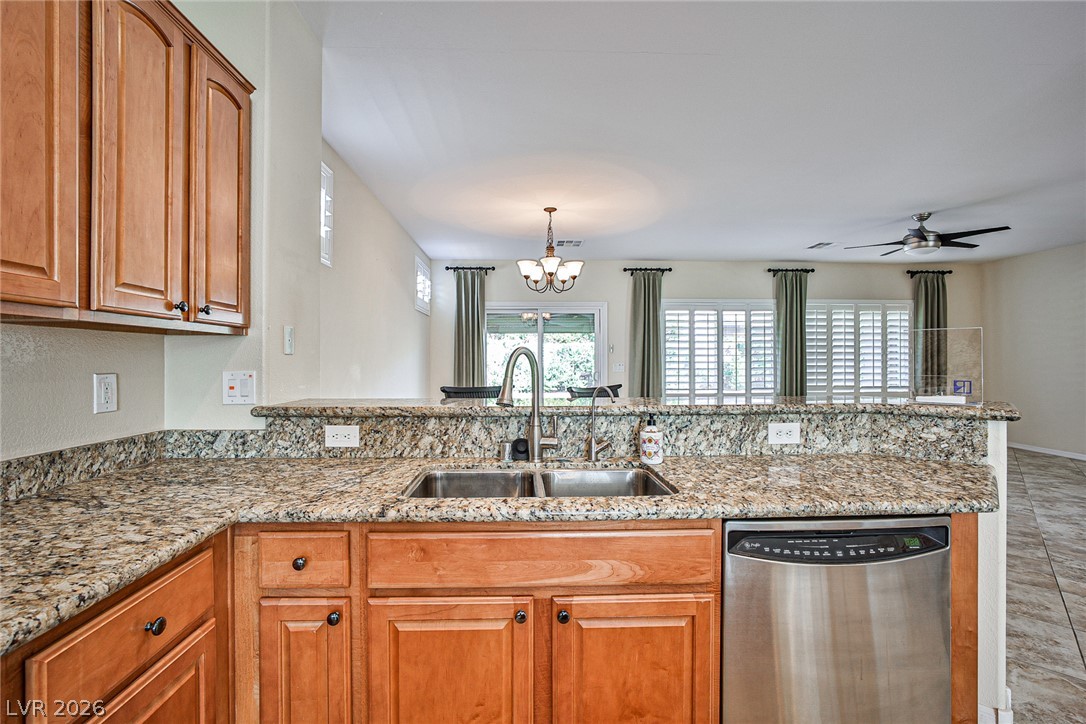
Granite countertops and warm wood cabinetry define this functional workspace opening to the living areas.
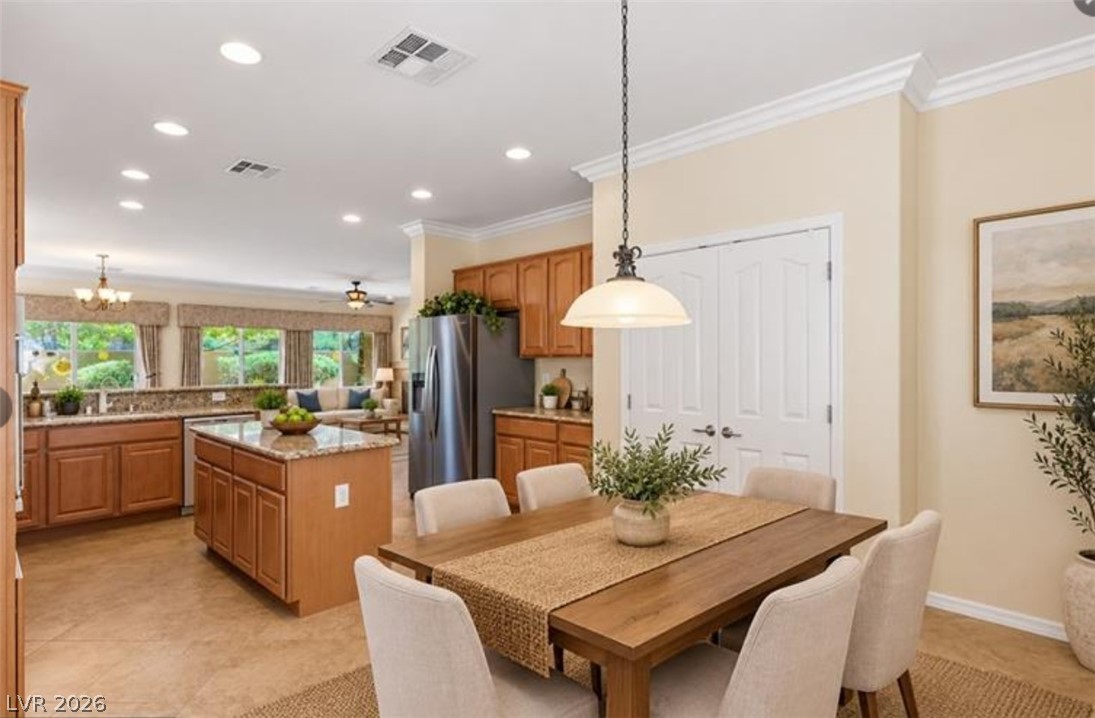
An open floor plan connects the welcoming dining space to the central kitchen.
Tile flooring runs throughout this open concept layout connecting the main living area and kitchen.
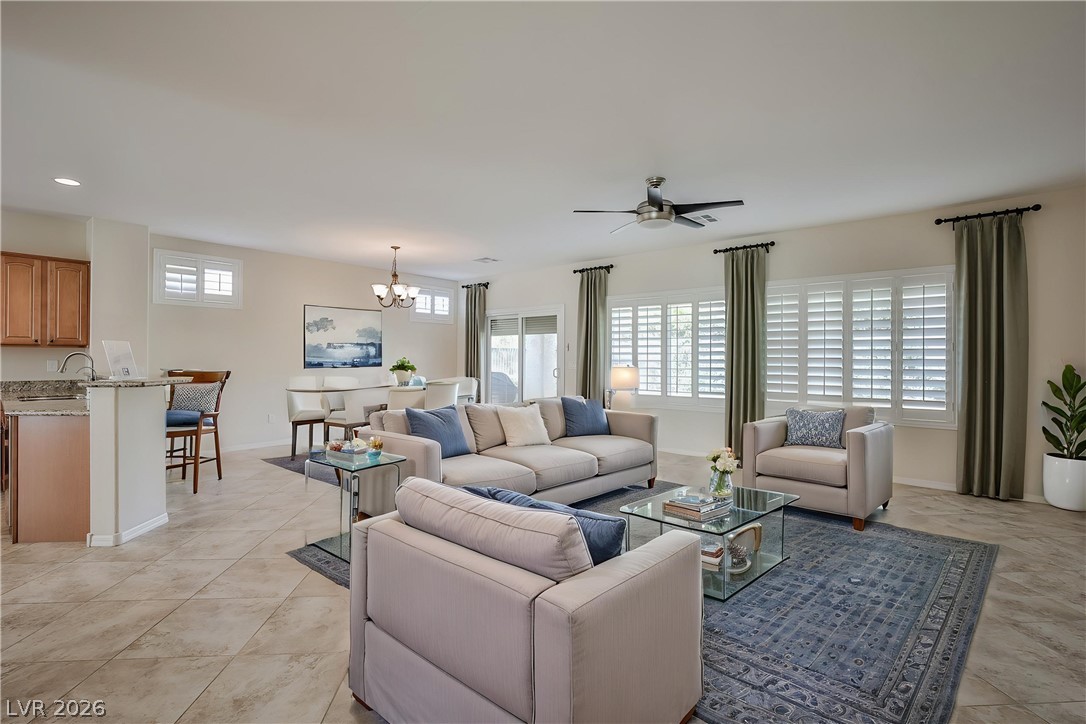
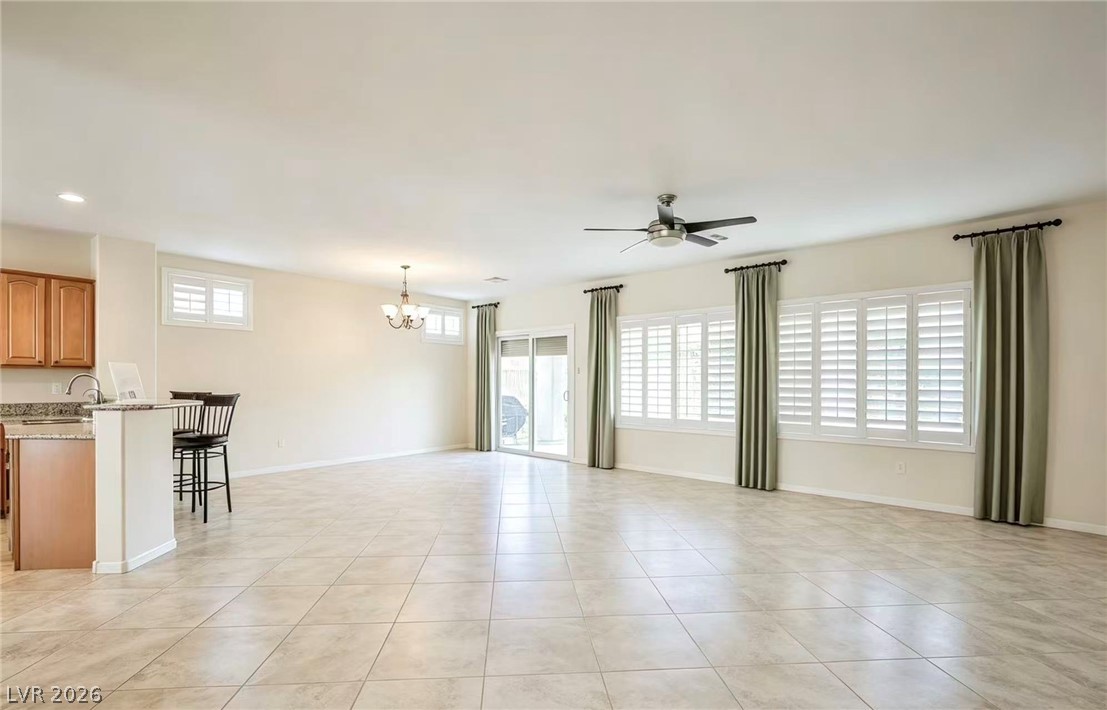
An open-concept layout connects the kitchen, dining, and living spaces over neutral tile flooring.
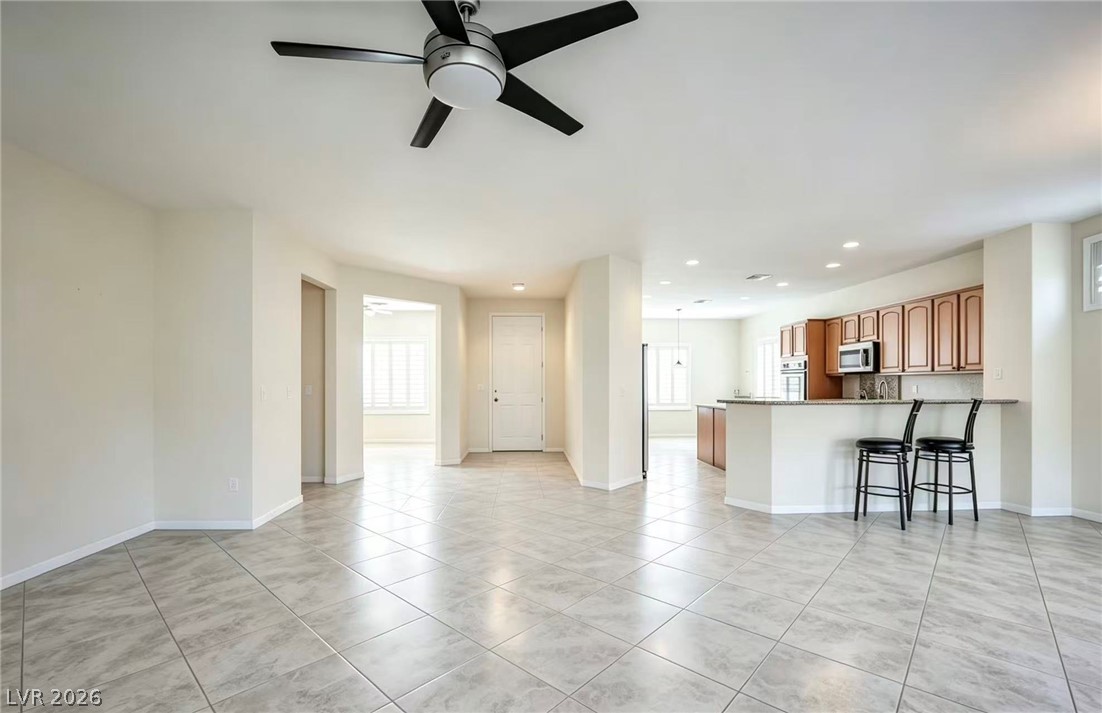
An airy open layout connects the tiled living space with an adjacent kitchen counter.
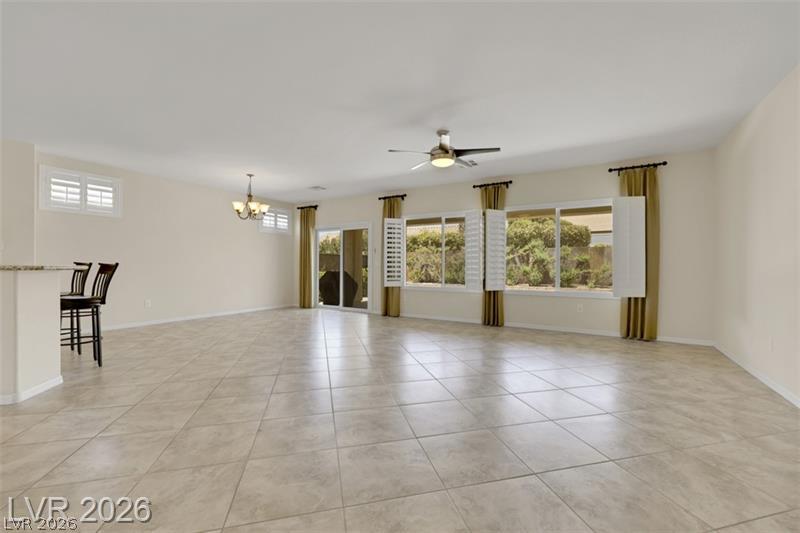
Tiled flooring and large windows create an airy, open atmosphere in this living area.
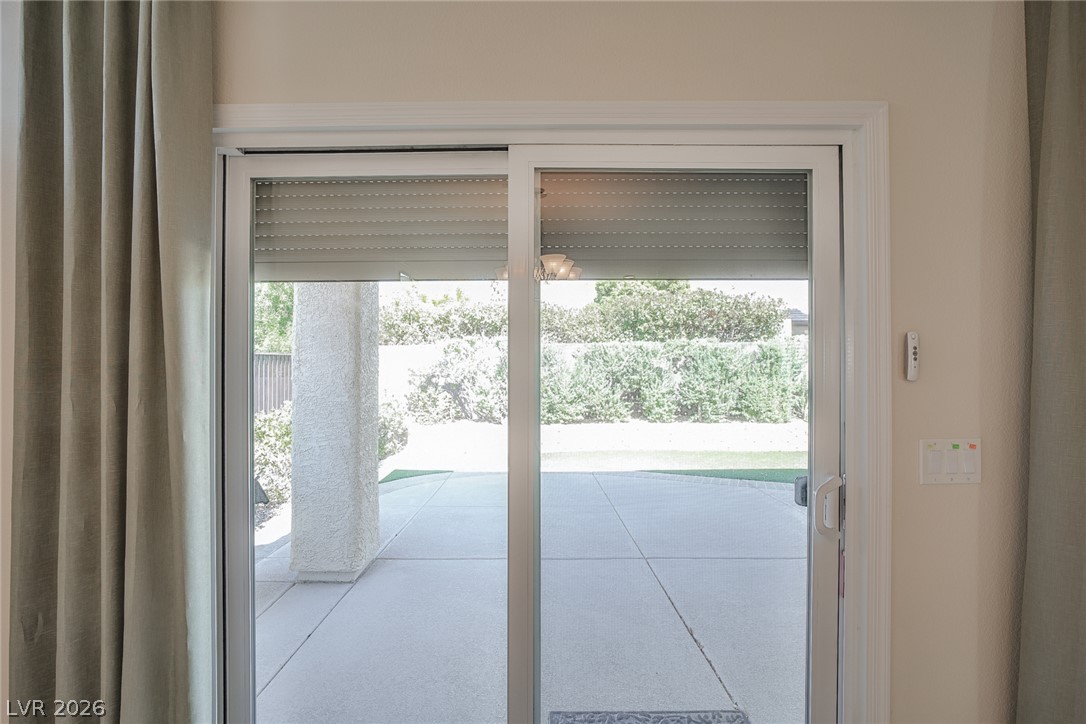
Large sliding glass doors open directly to a spacious, concrete-paved outdoor patio.
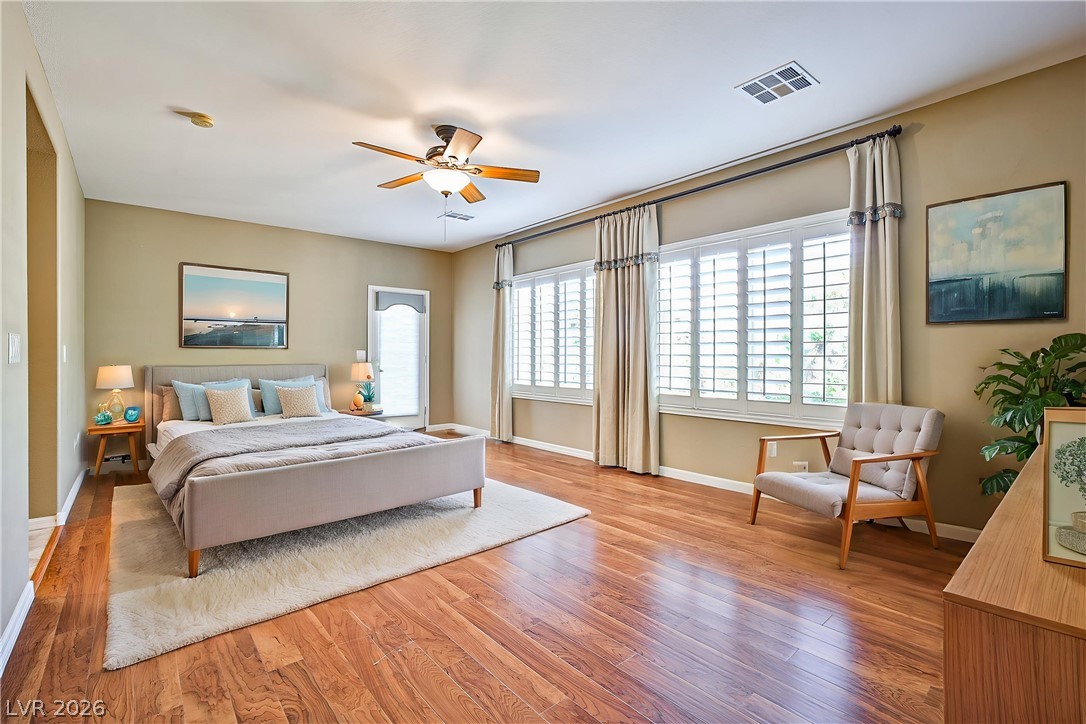
Rich hardwood flooring and abundant natural light define this expansive bedroom retreat.
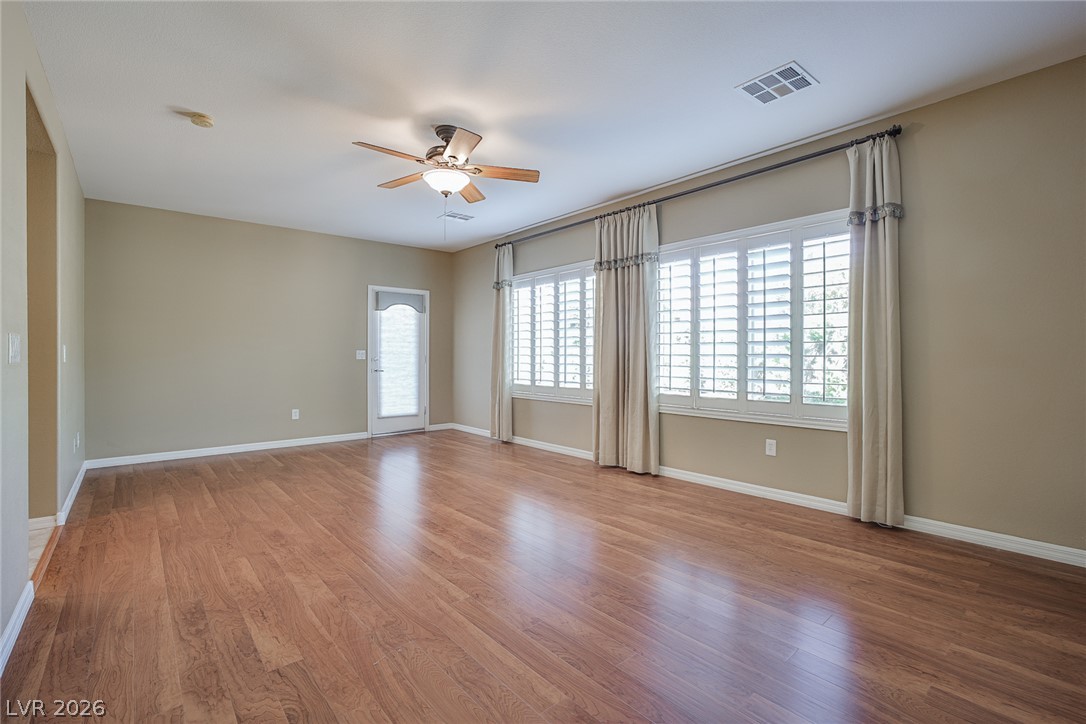
Warm wood flooring and extensive shuttered windows define this versatile living space.
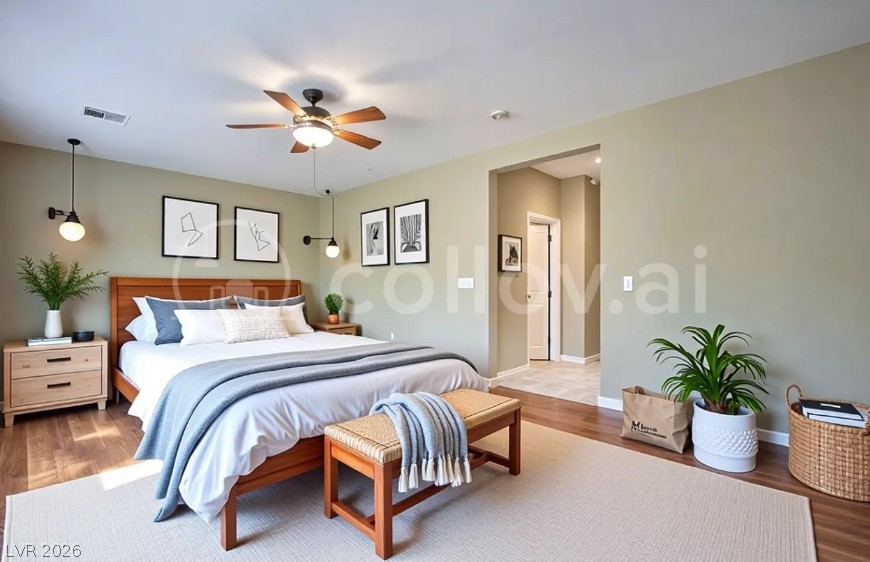
A spacious layout and warm hardwood flooring define this comfortable sleeping retreat.
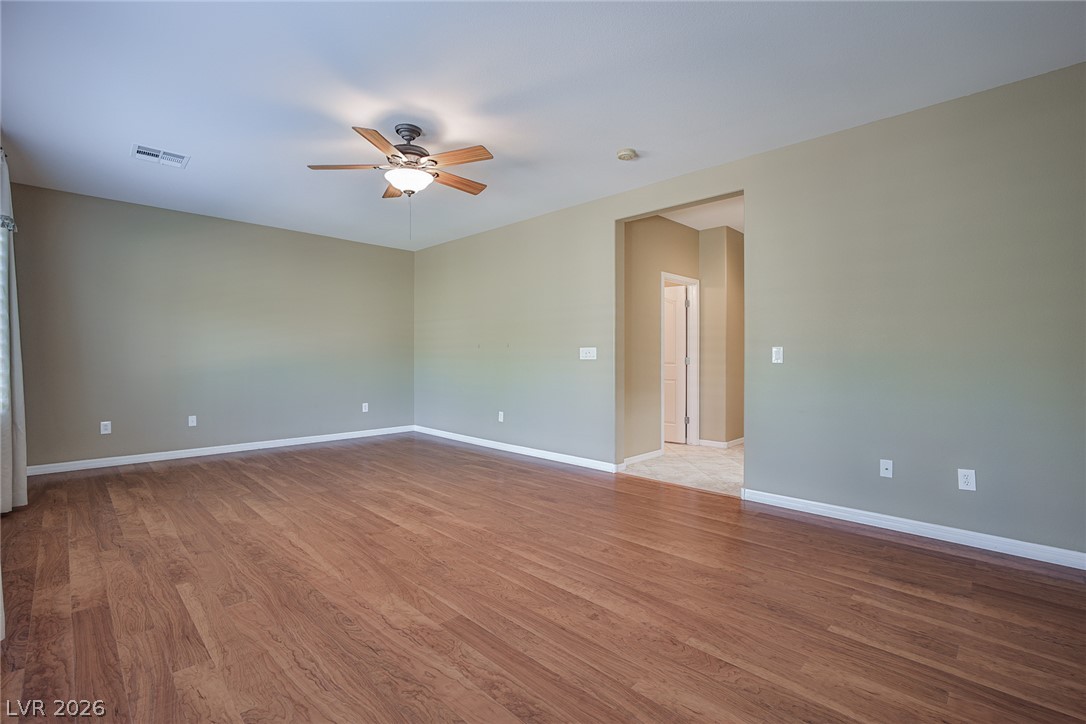
Rich wood-toned flooring anchors this versatile room, offering clean architectural lines and an open doorway.
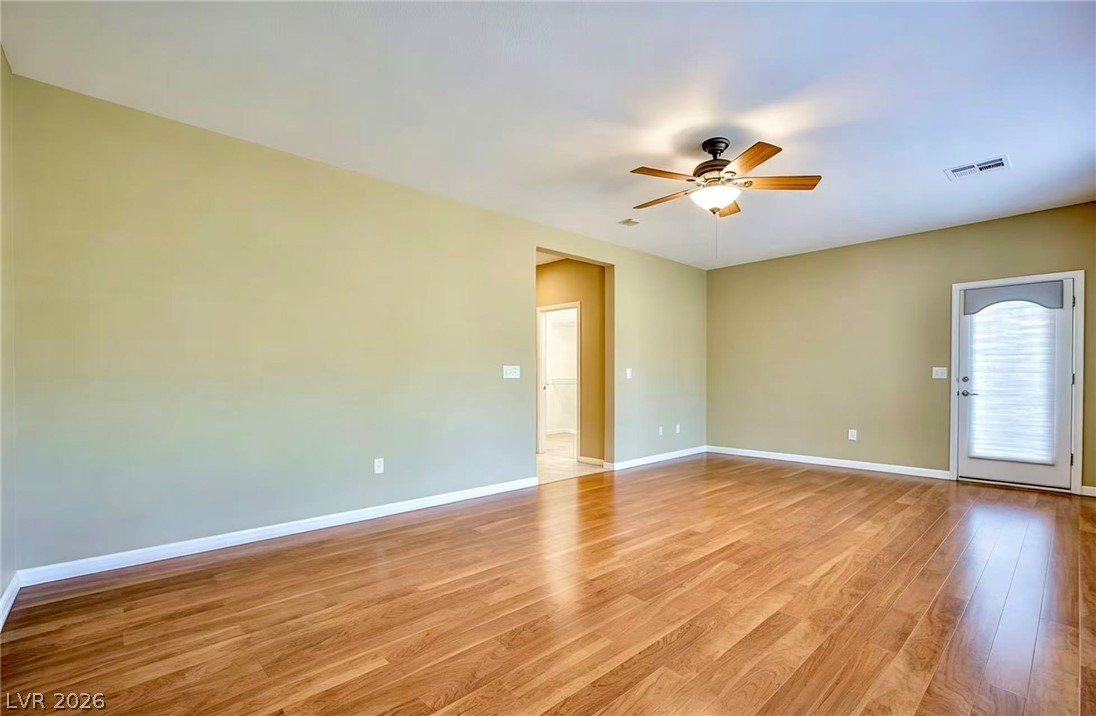
Rich wood-toned flooring flows throughout this flexible living space featuring a private backyard exit.
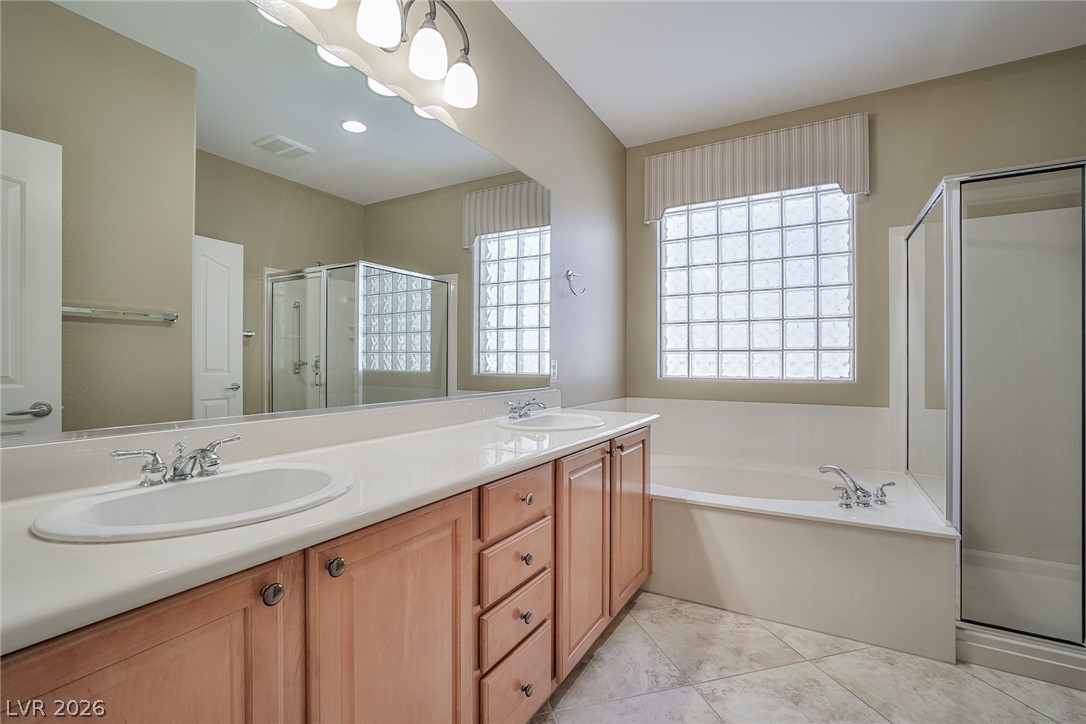
A spacious layout showcases a double vanity alongside a soaking tub and tile flooring.
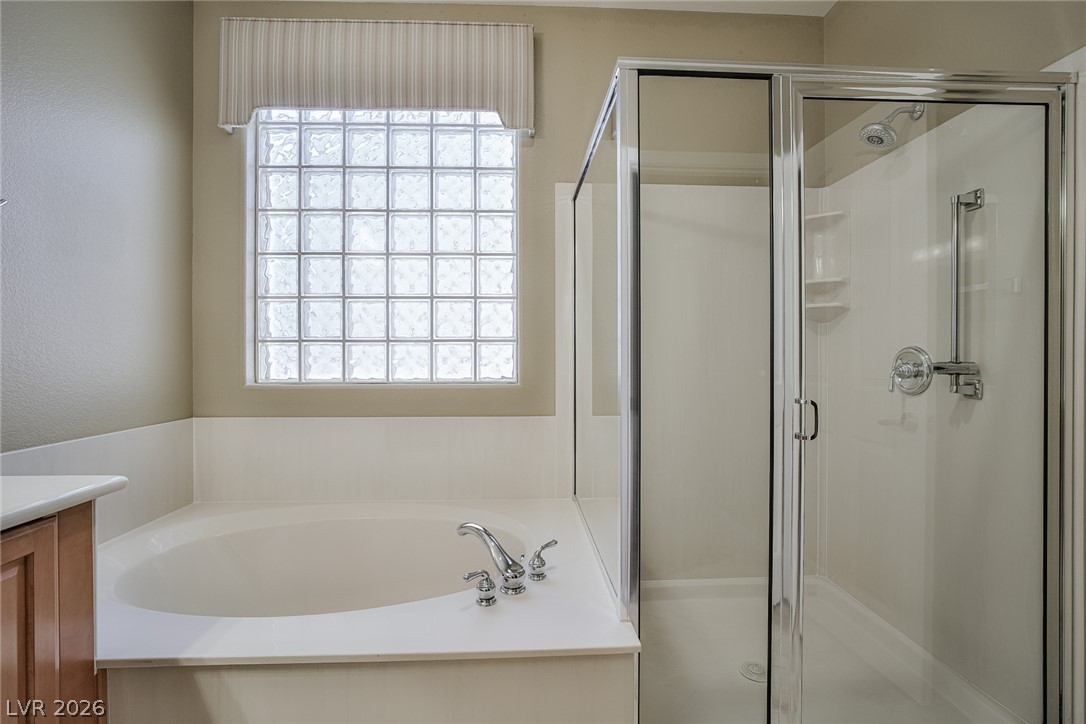
A glass block window provides natural light over a large soaking tub and glass-enclosed shower.
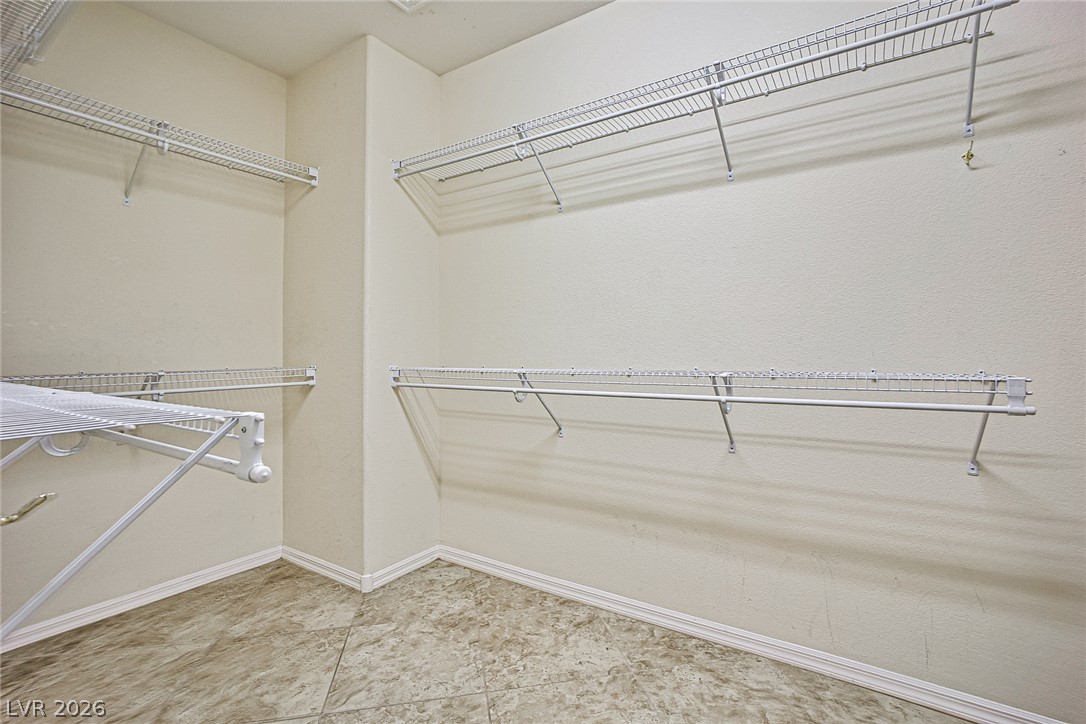
Ample wire shelving lines this walk-in closet featuring tiled flooring and neutral walls.
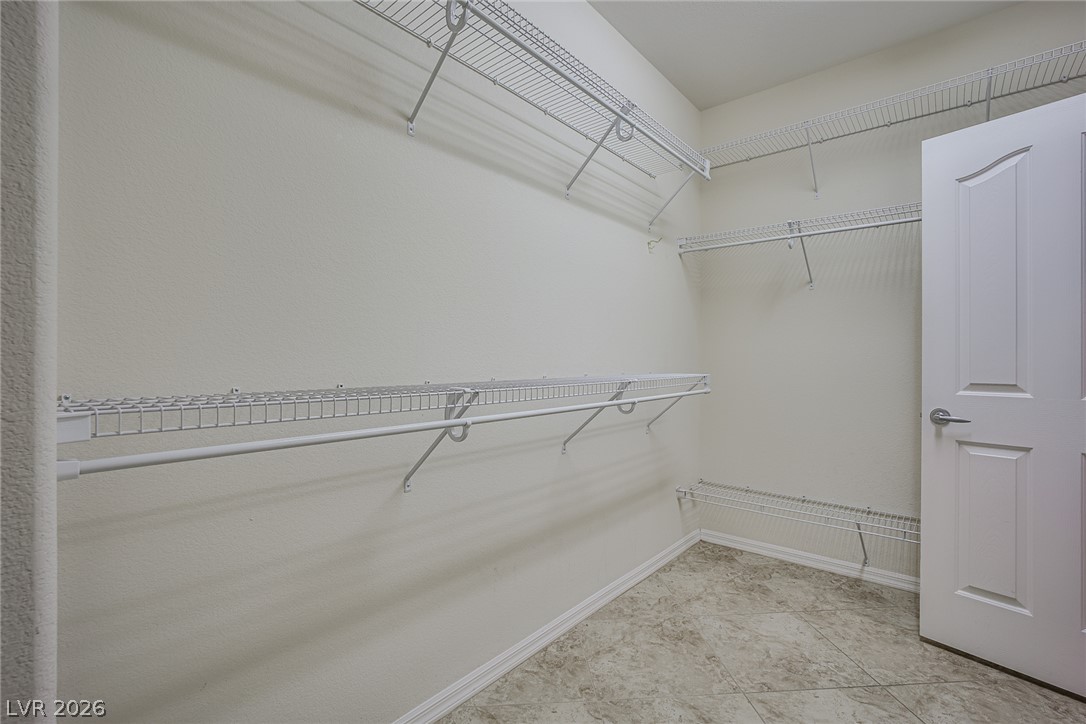
A spacious walk-in closet features tiled flooring and pre-installed wire shelving units.
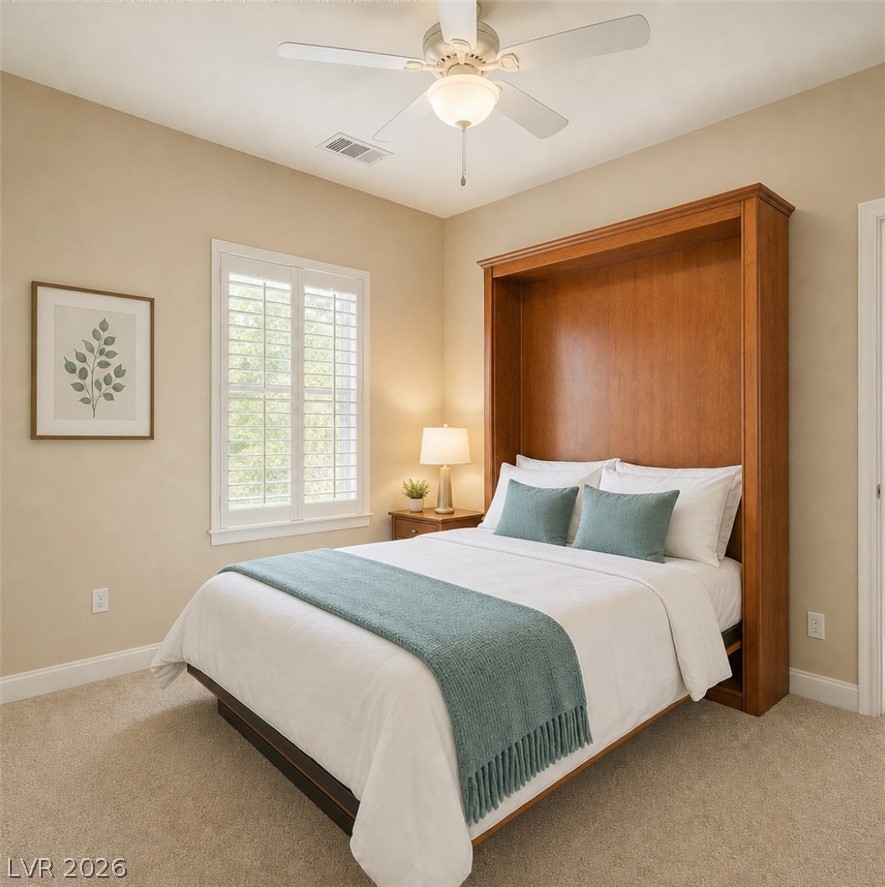
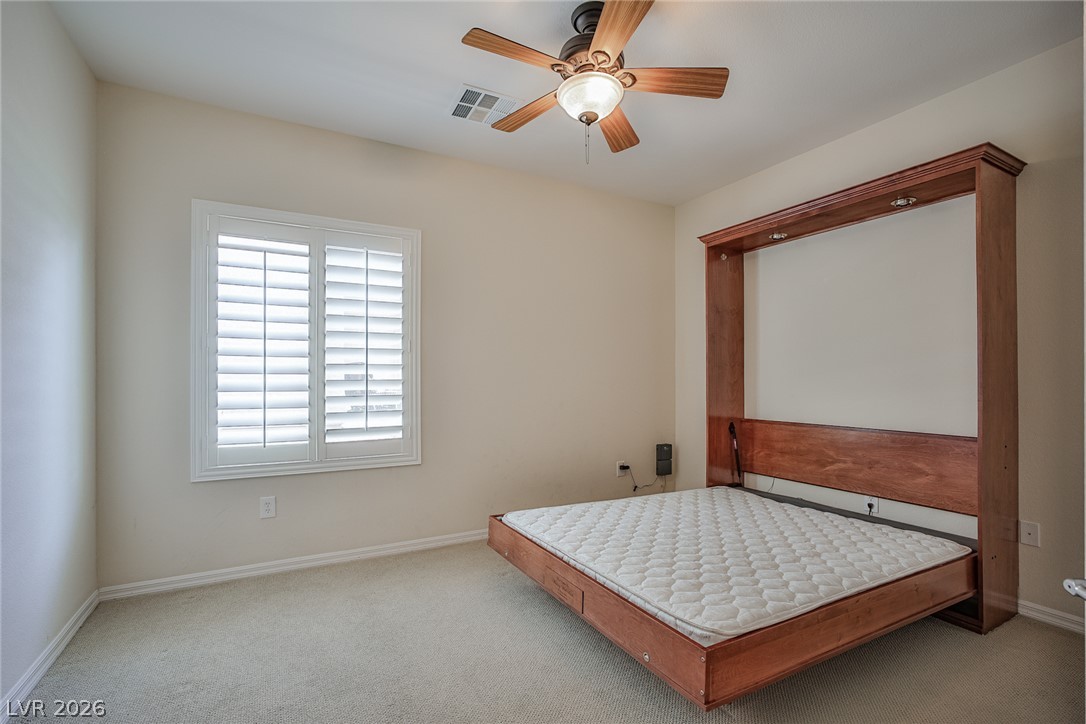
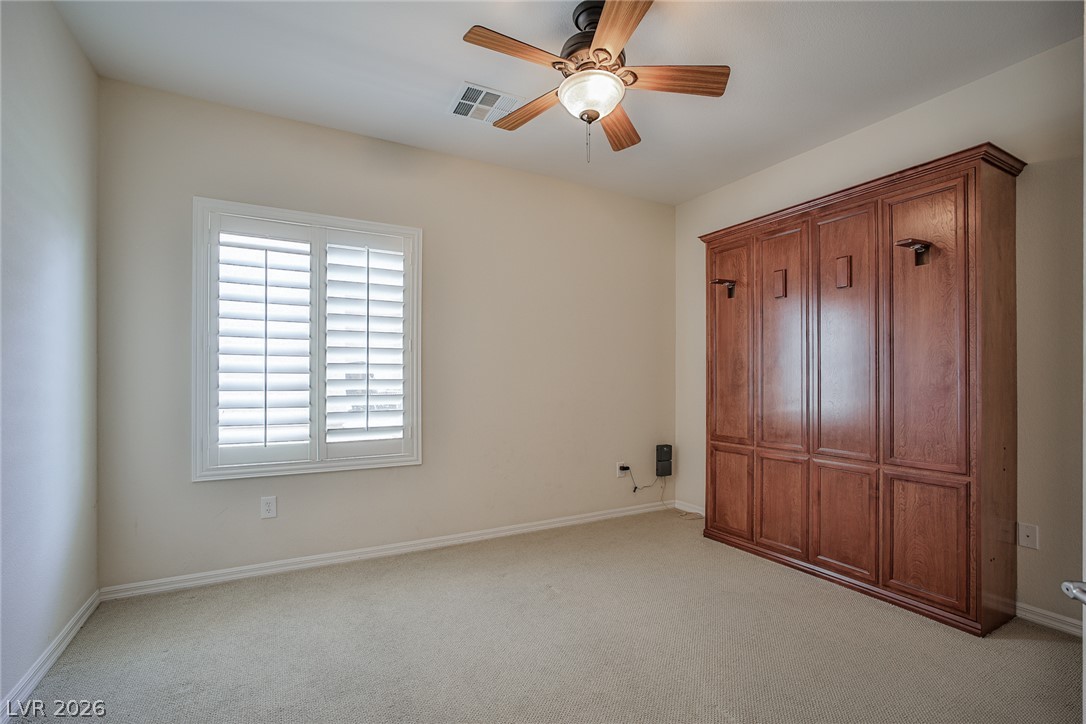
Soft carpet and custom plantation shutters frame this inviting secondary bedroom setup.
A built-in wall bed, neutral carpeting, and classic plantation shutters anchor this versatile space.
A spacious bedroom featuring neutral carpeting, plantation shutters, and a custom built-in wood wall unit.
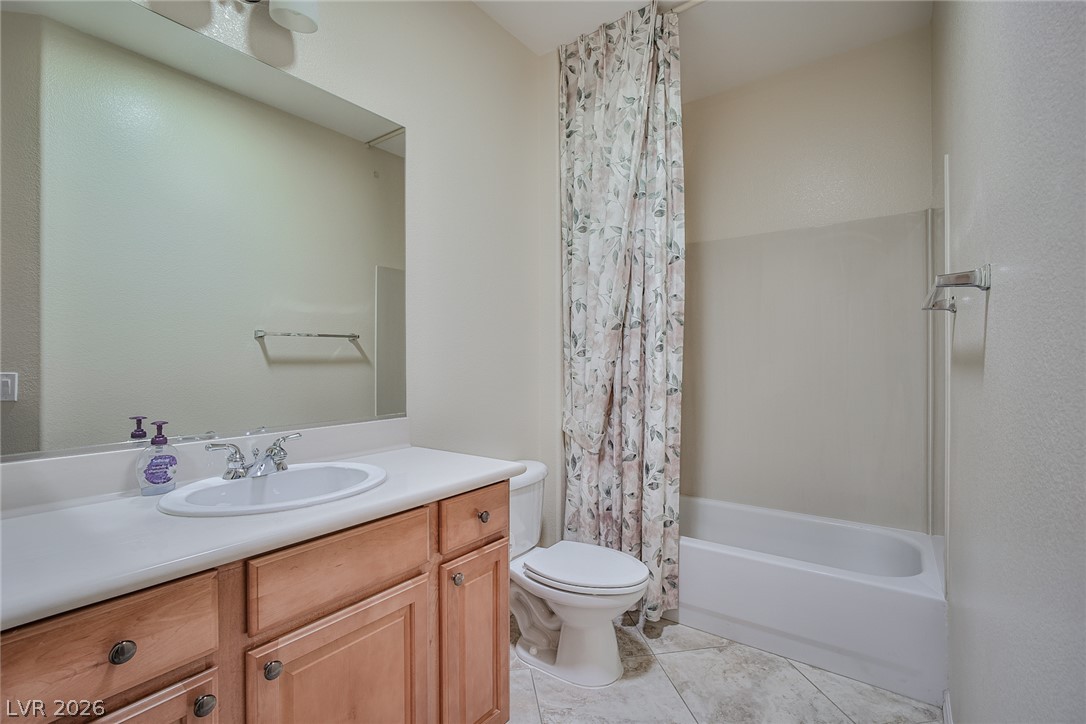
A classic tub and shower combination anchors this neutral bathroom space.
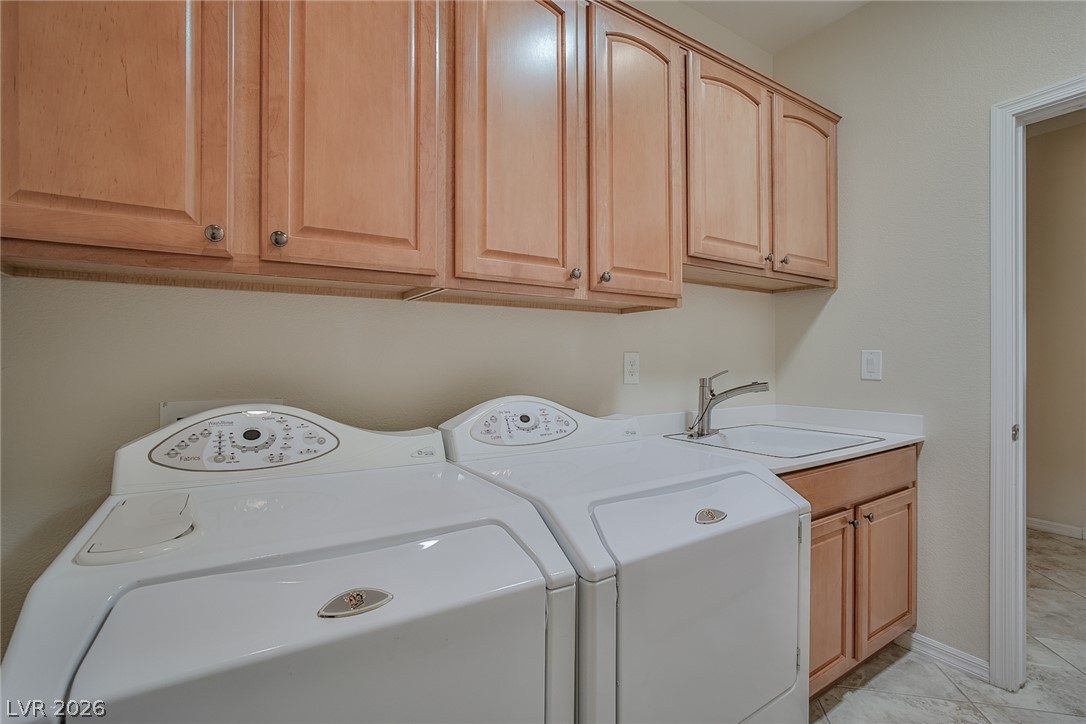
A dedicated utility space features overhead wood cabinetry, an adjacent wash sink, and tile flooring.
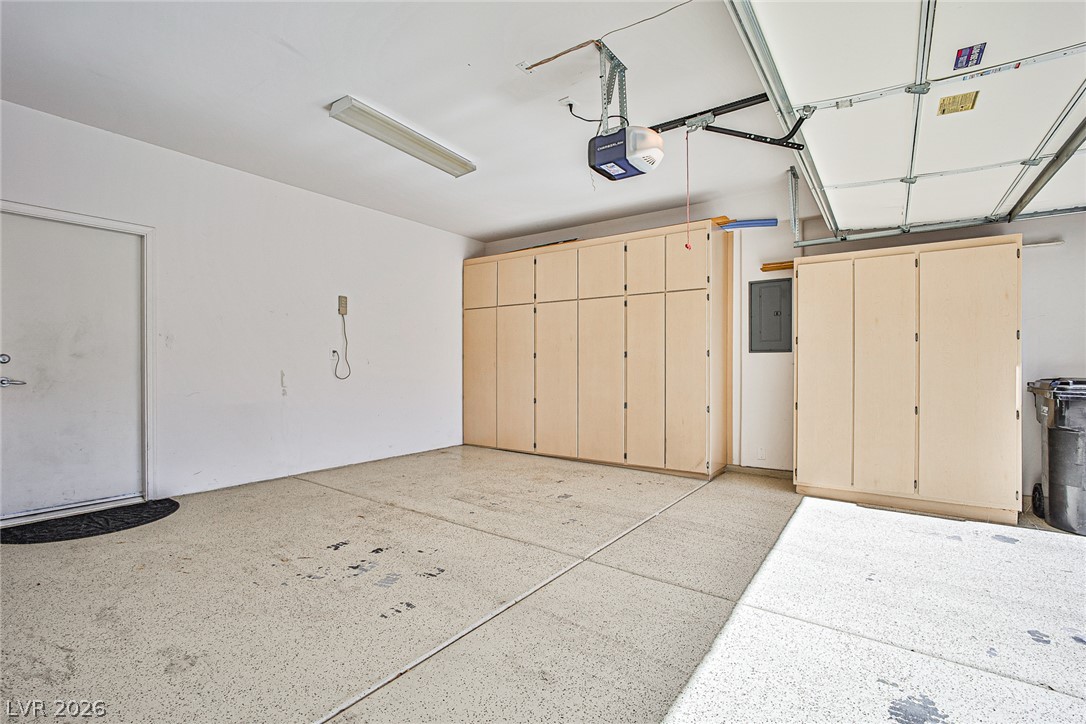
A spacious garage features durable concrete flooring and extensive built-in storage cabinets for organization.
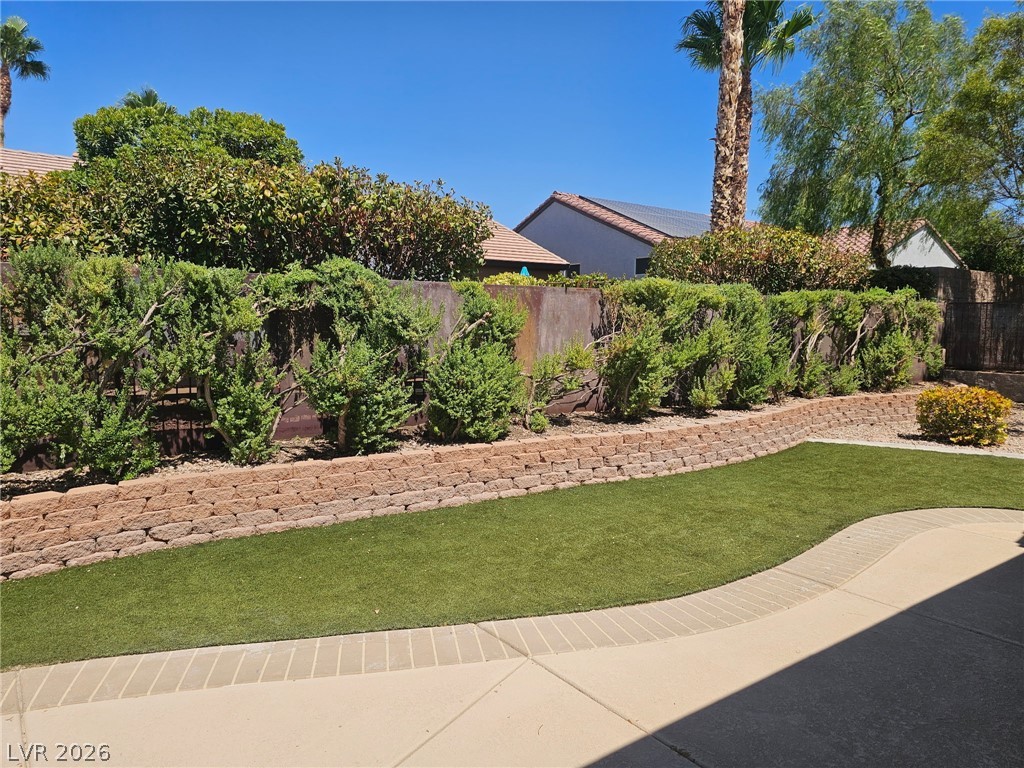
A curved stone retaining wall borders the manicured lawn alongside a paved patio walkway.
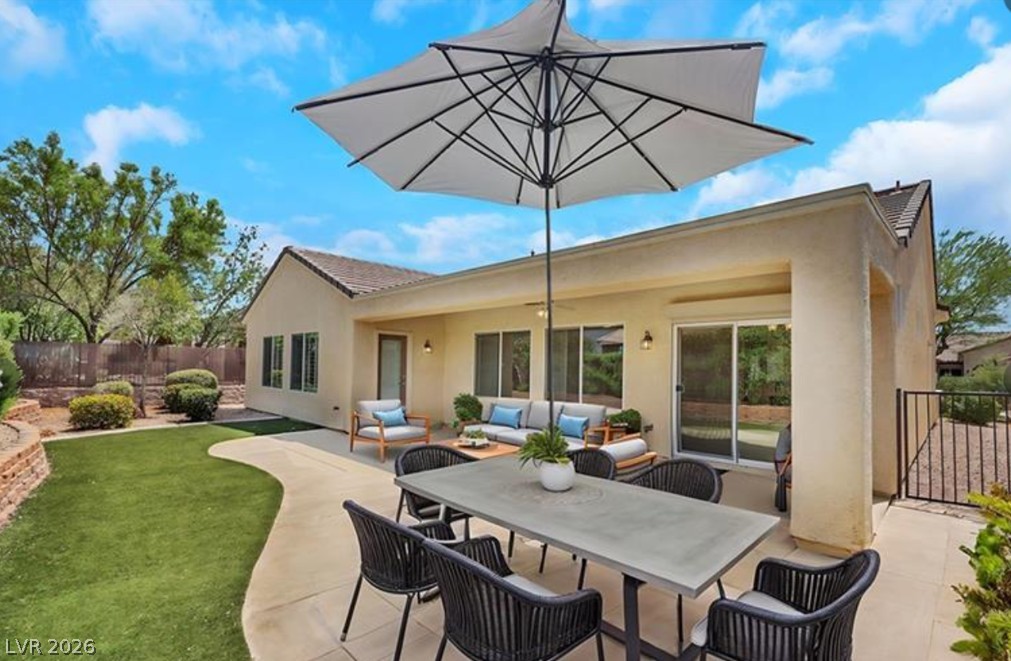
A spacious covered patio integrates seamlessly with a manicured lawn and neat concrete pathways.
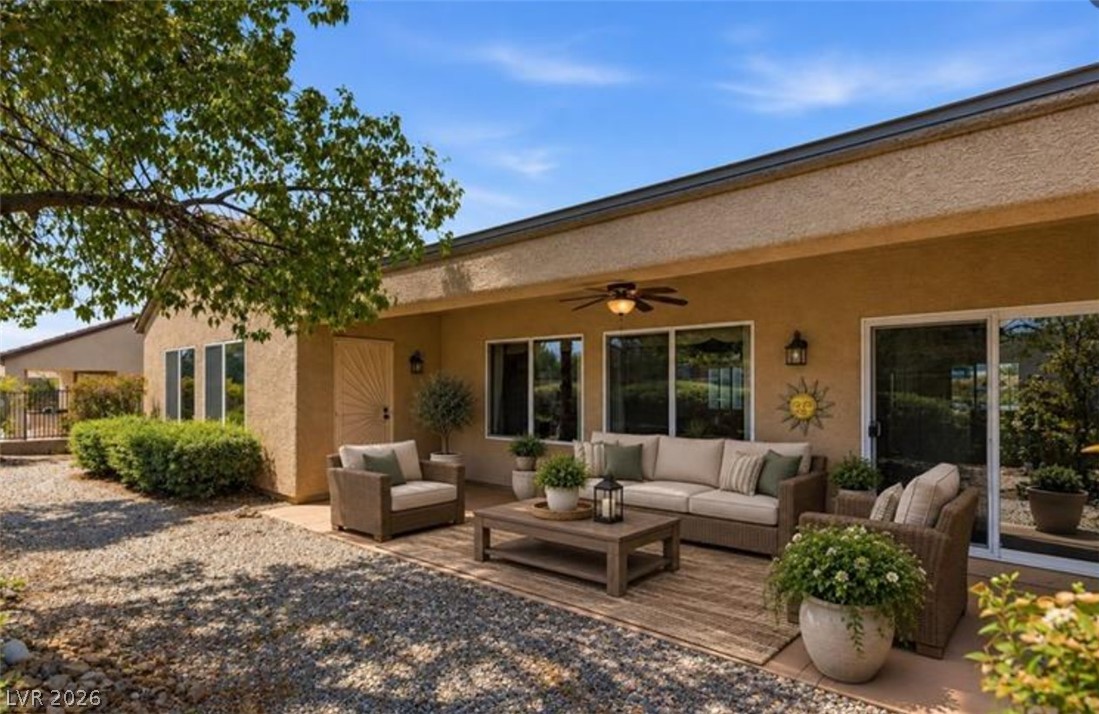
A sheltered back patio features hardscape gravel detailing and stucco exterior walls under clear blue skies.
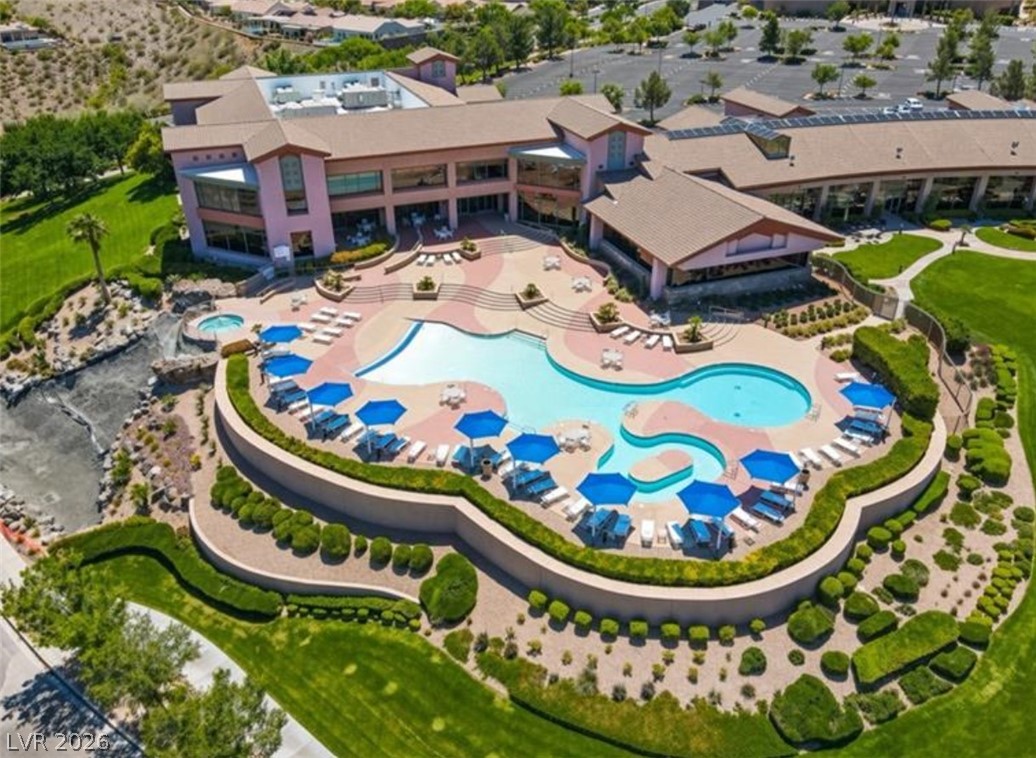
Manicured lawns and terraced gardens surround a resort-style swimming pool and community clubhouse.
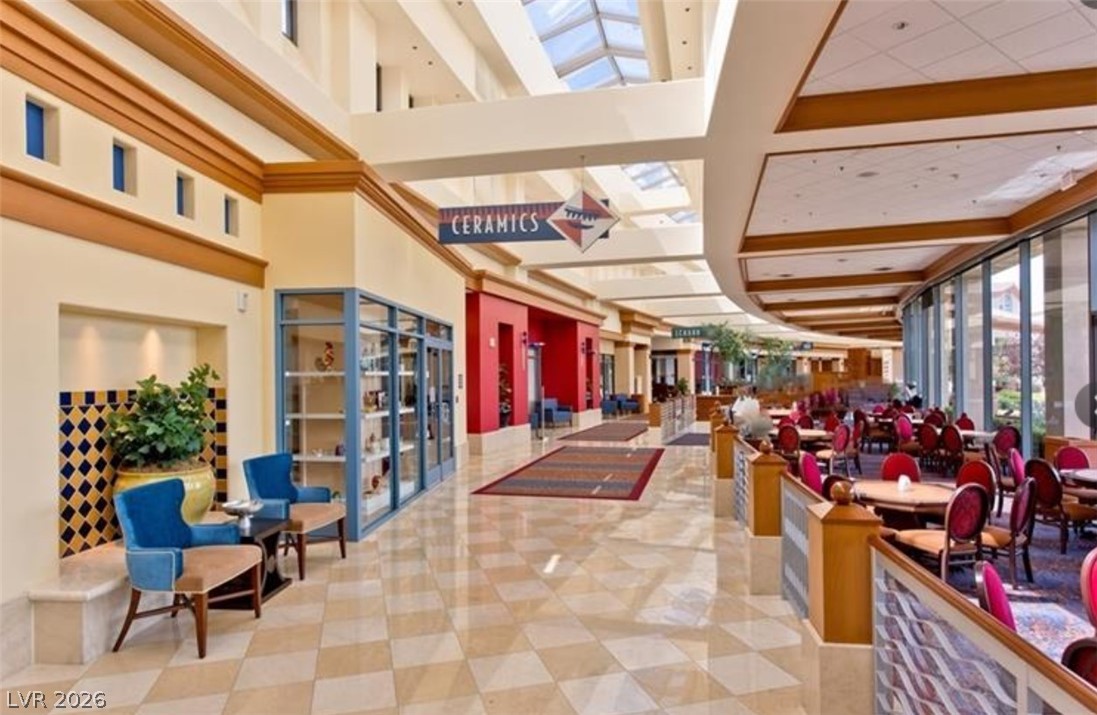
Polished tile flooring and architectural woodwork define this light-filled public atrium.
Dramatic multi-tiered stone waterfalls create a majestic entrance to this striking contemporary estate.
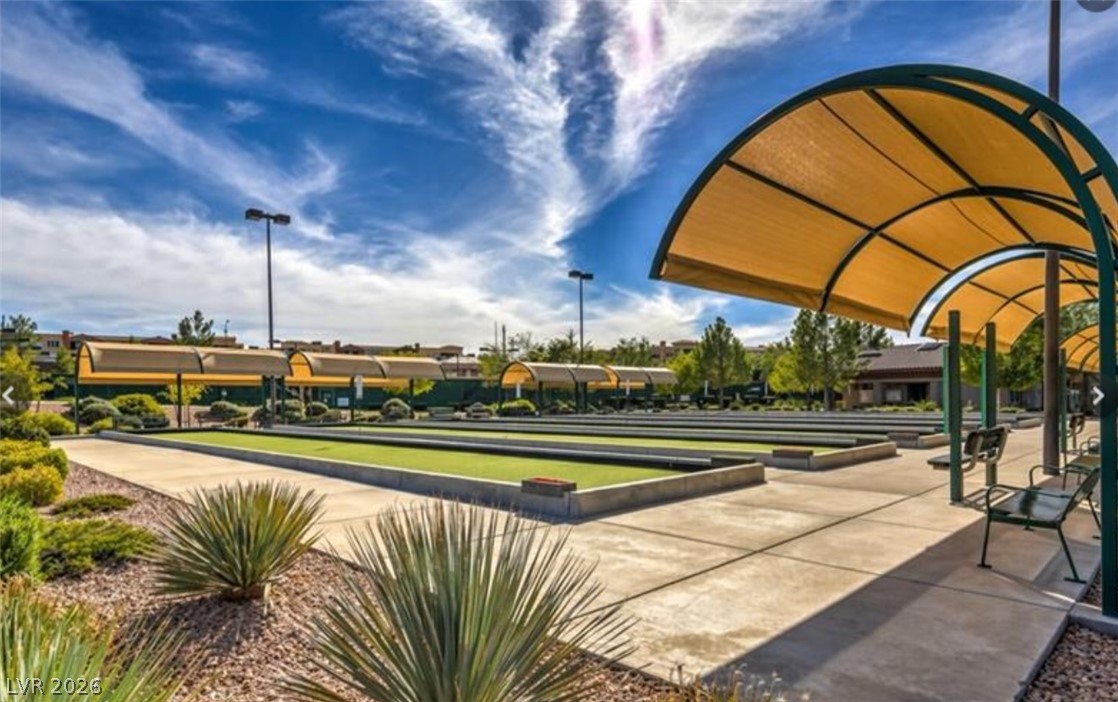
Shaded viewing areas overlook well-maintained outdoor recreation courts under blue skies.
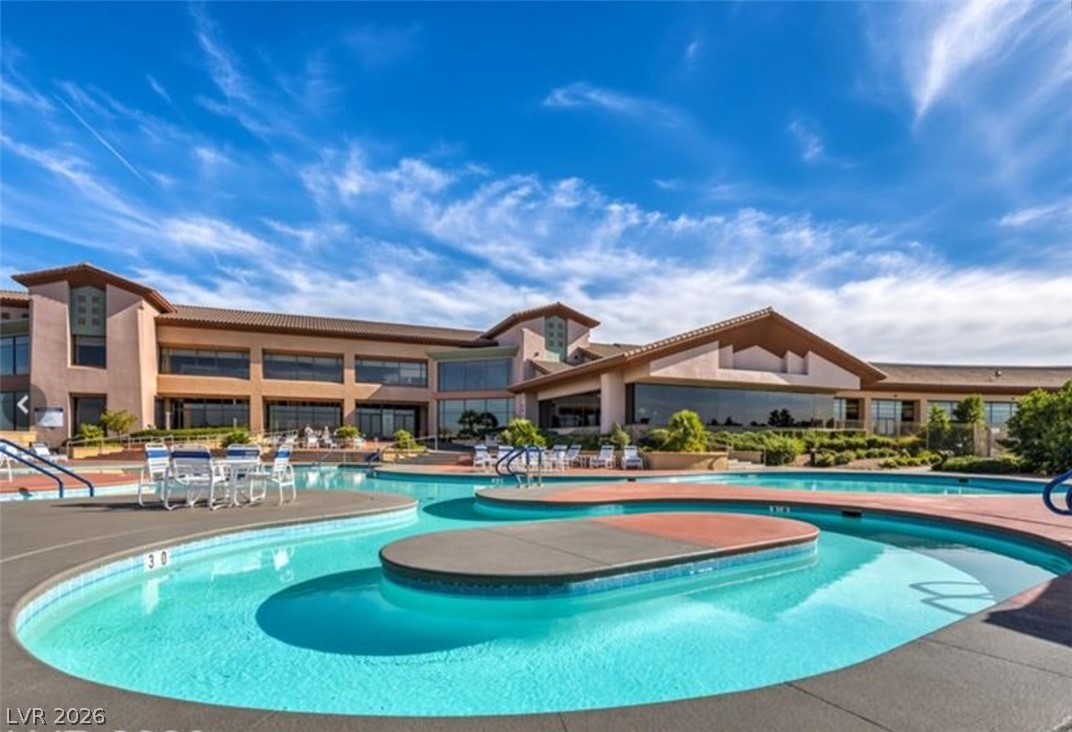
An expansive outdoor pool area sits adjacent to the multi-level clubhouse under clear blue skies.
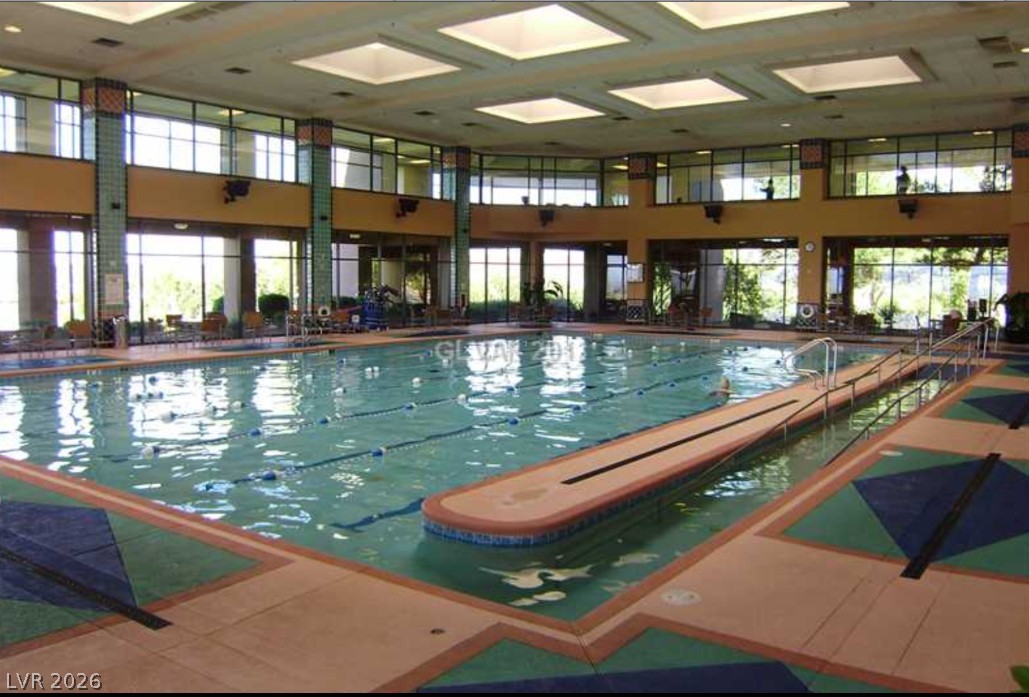
Natural light streams through expansive overhead skylights onto the indoor swimming pool.
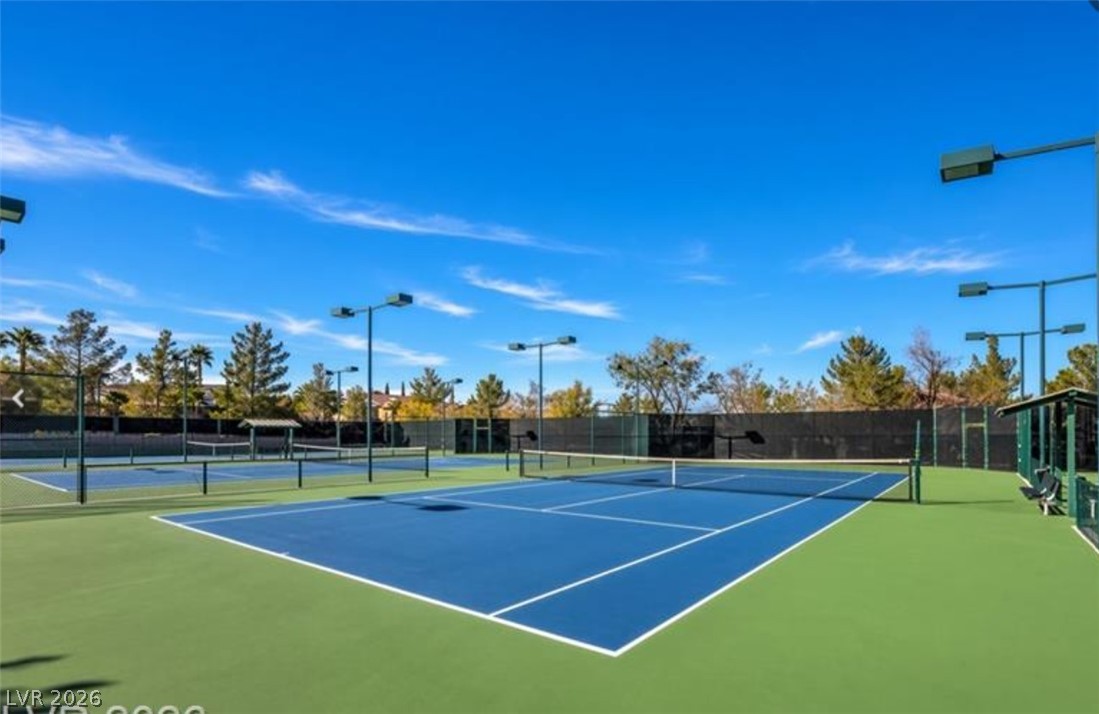
Professional-grade outdoor tennis courts sit under a clear blue sky with surrounding trees.